Family-owned · Licensed & insured · Colorado EC.0101339 Call 719-659-4715
CELTICELECTRIC Book a Free Walkthrough
FOR INTERIOR DESIGNERS & REMODEL BUILDERS

Electrical contractor for designers and builders in Colorado Springs

Your lighting plan, built the way you drew it. We protect the finished space, show up when we say, and hand you a home that lights up exactly as designed.

Like a Celtic knot, every connection matters

  • 5.0 on Google · 120+ reviews
  • One trade, mastered
  • Lutron scenes and keypads
  • Permits handled
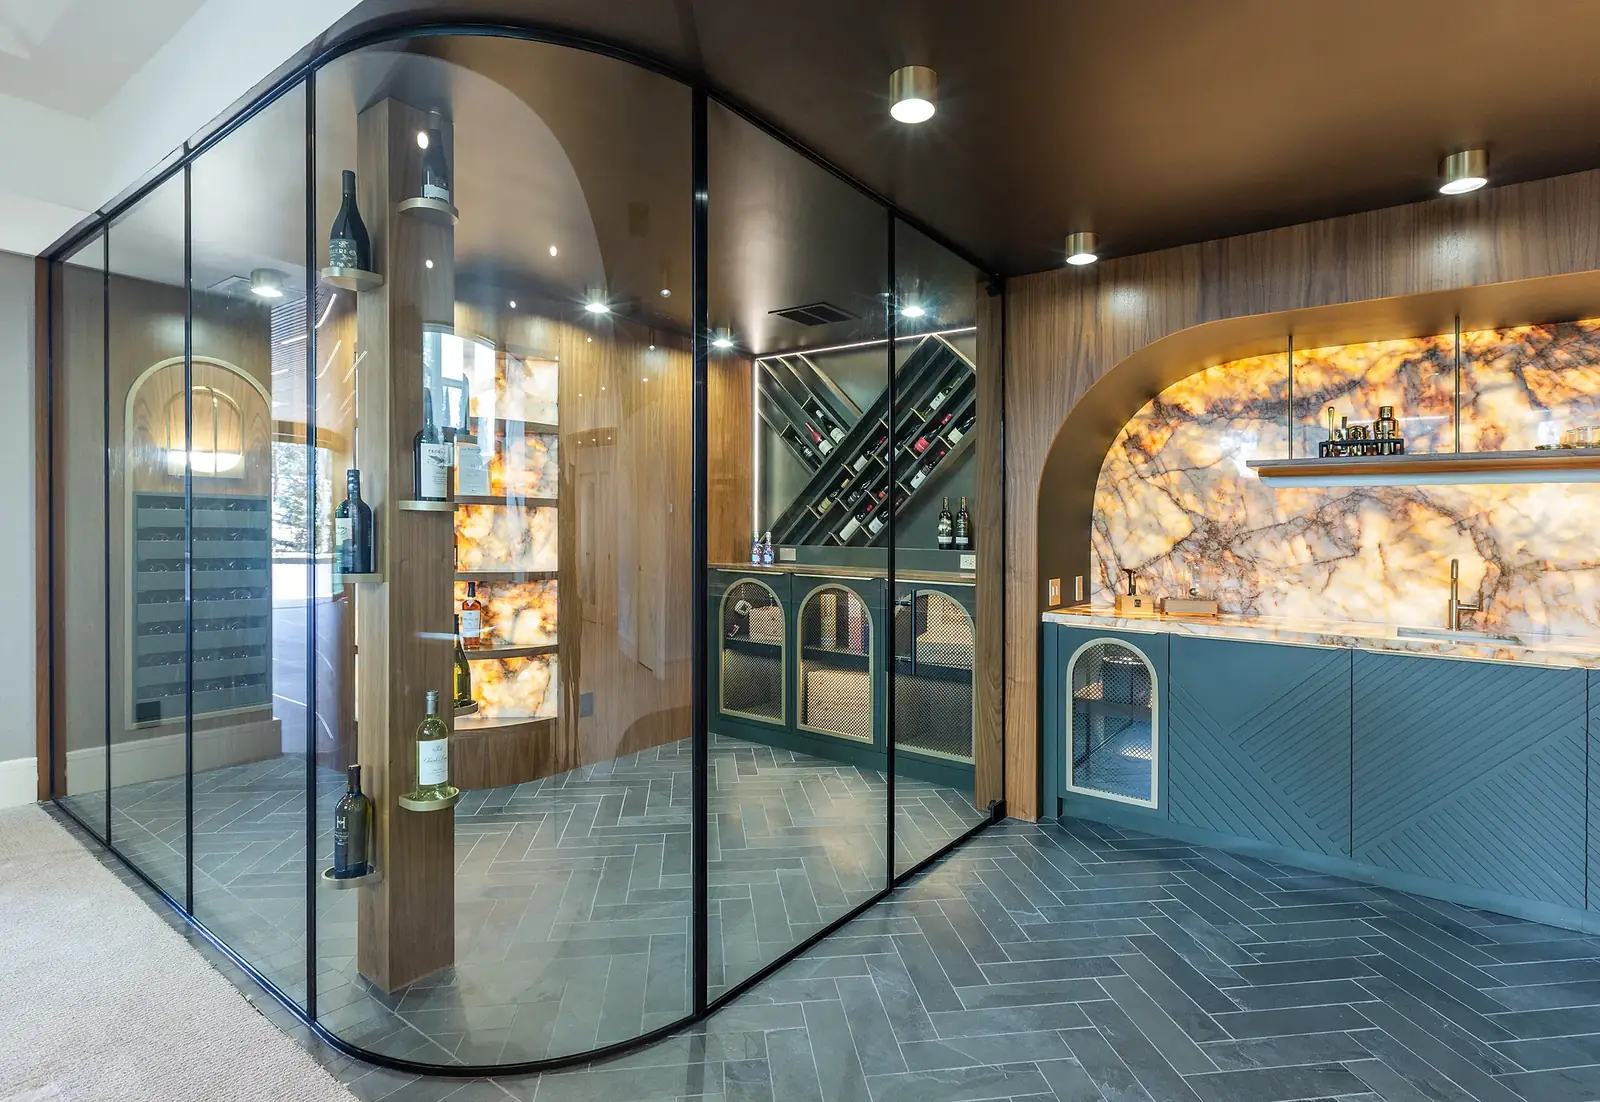
Backlit stone wet bar and glass wine room lighting in a custom home
Backlit stone wet bar and glass wine roomDesign: designATplay
RECENT LIGHTING WORK

Lighting we've built with designers and builders

Backlit stone, toe-kick and under-cabinet glow, statement fixtures and outdoor living, built from the designer's plan. Photos run all the way down this page, and every one credits the design studio or builder we worked with.

Kitchens and backlit stone

Backlit stone, pendants and toe-kick glow, built to the designer's lighting plan.
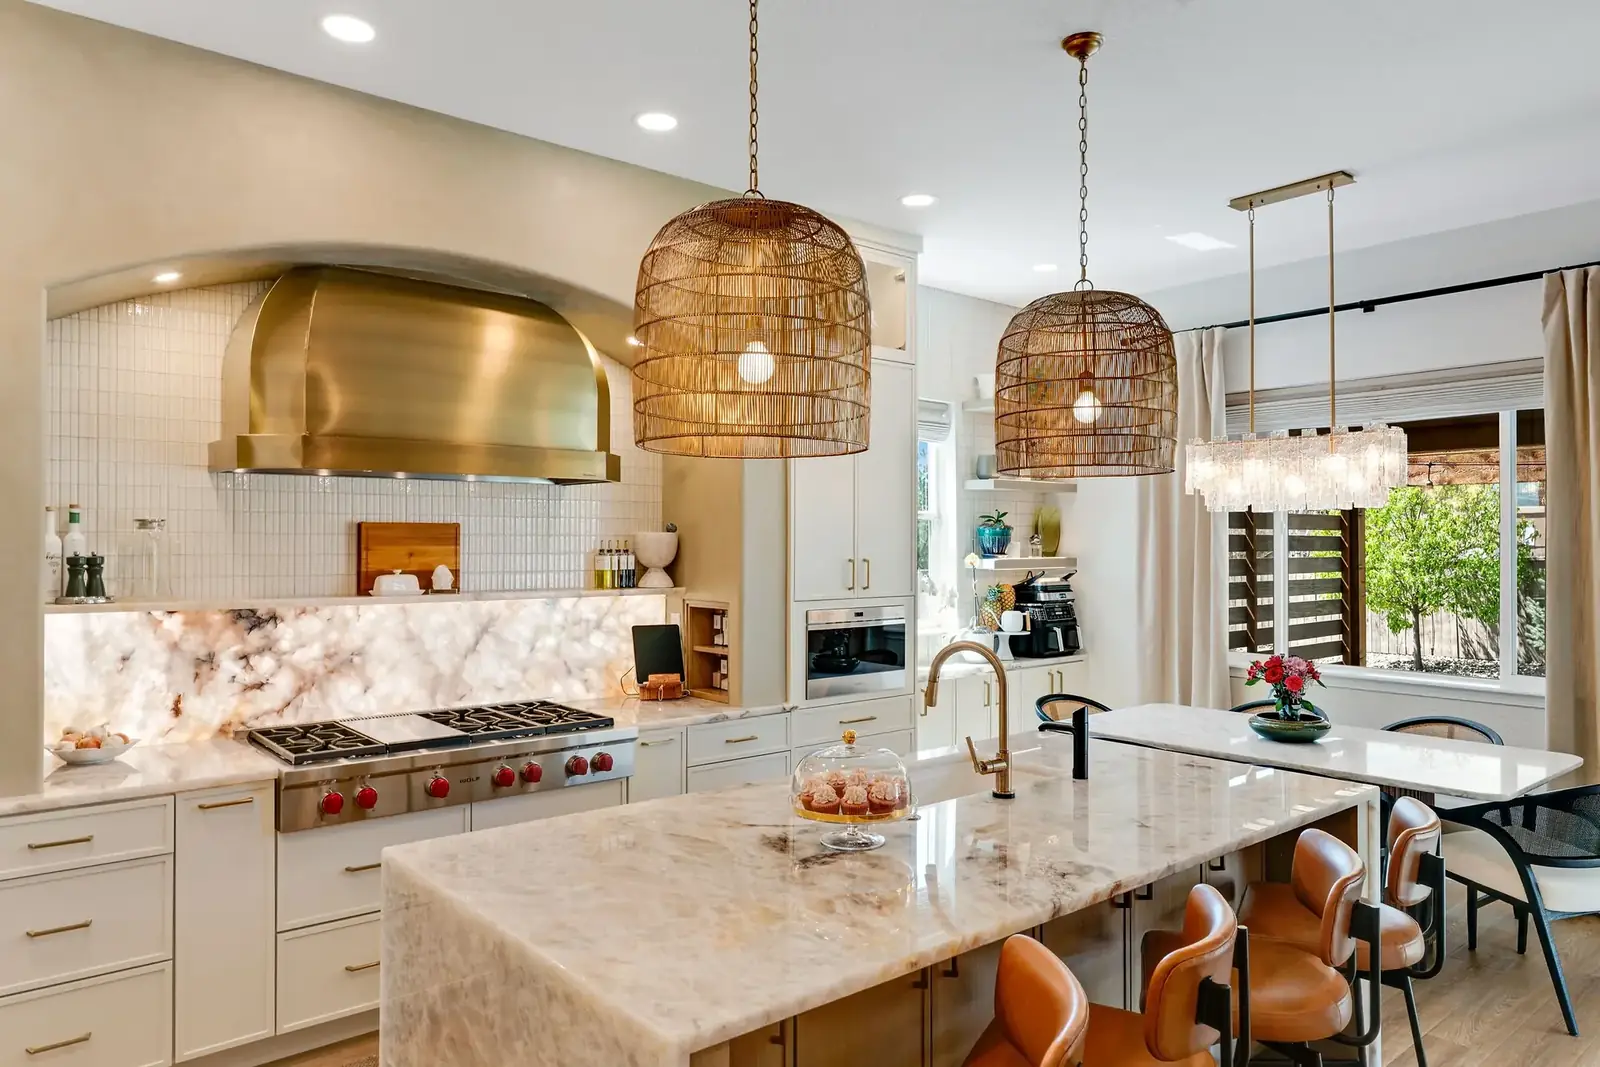
Backlit stone backsplash, kitchen pendants and linear chandelier in a Colorado Springs custom kitchen
Backlit stone backsplash and pendants, Colorado SpringsDesign: Allure Design Lab · Remodel: Springs Home Improvement
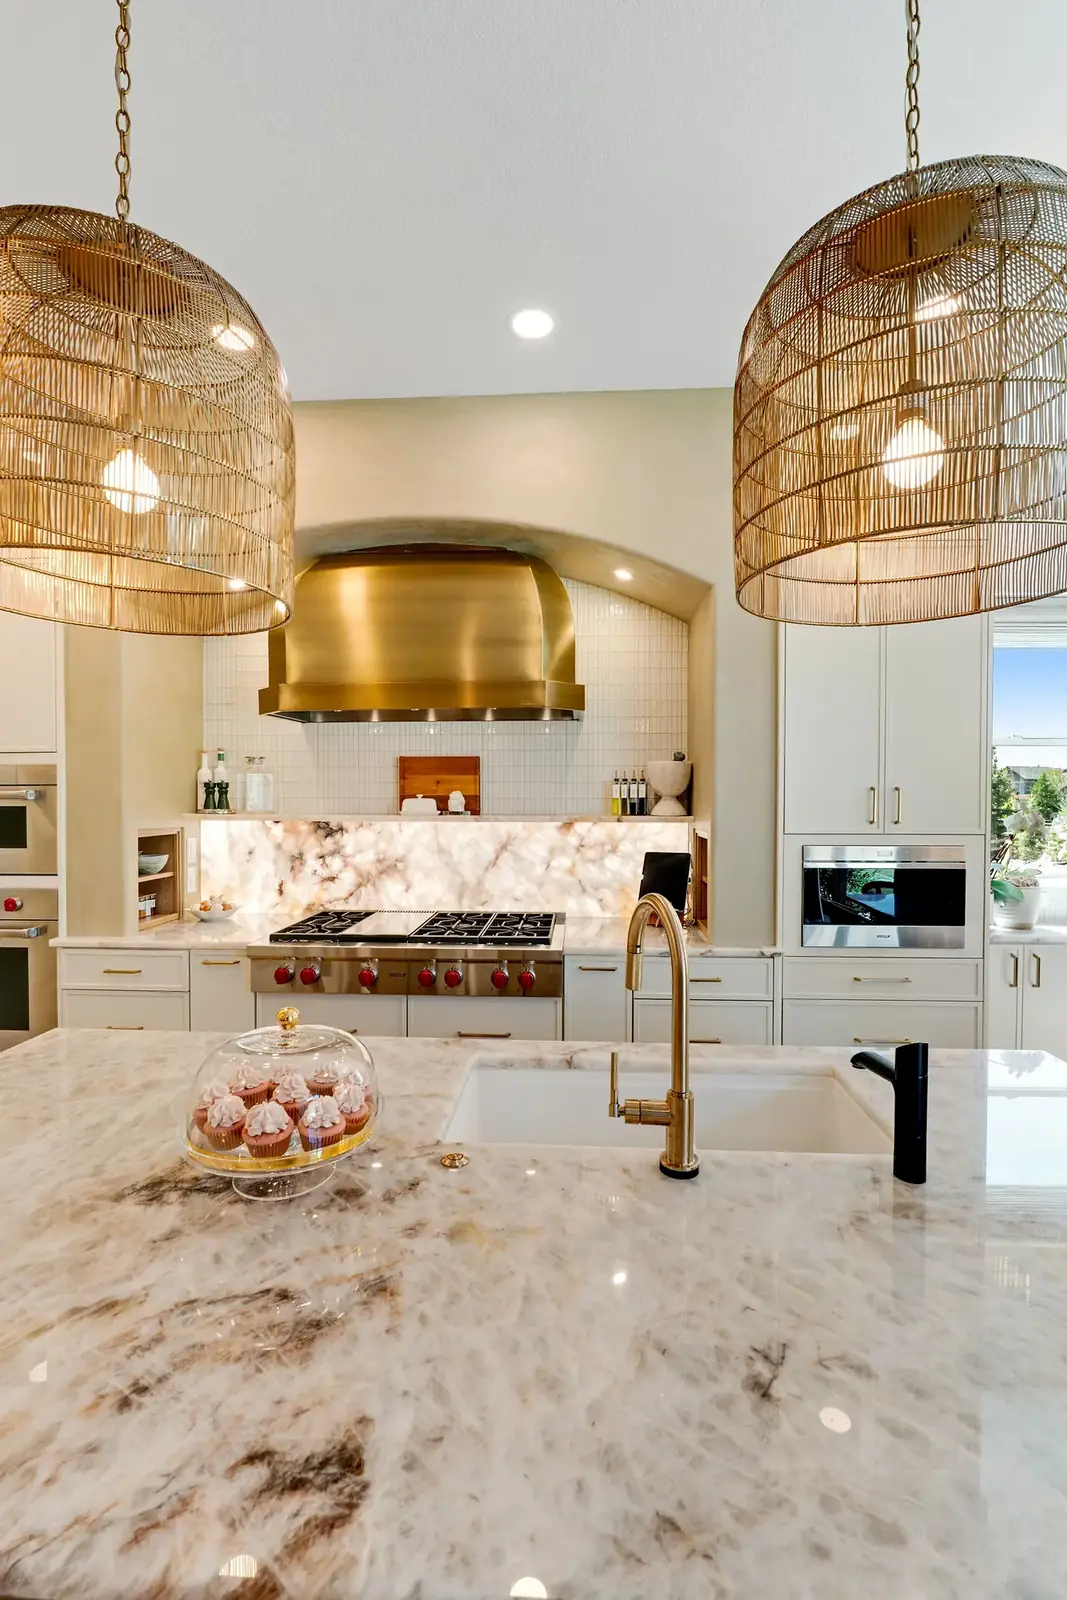
Rattan pendants over a kitchen island in front of a backlit stone backsplash in Colorado Springs
Rattan pendants and backlit stone, Colorado SpringsDesign: Allure Design Lab · Remodel: Springs Home Improvement
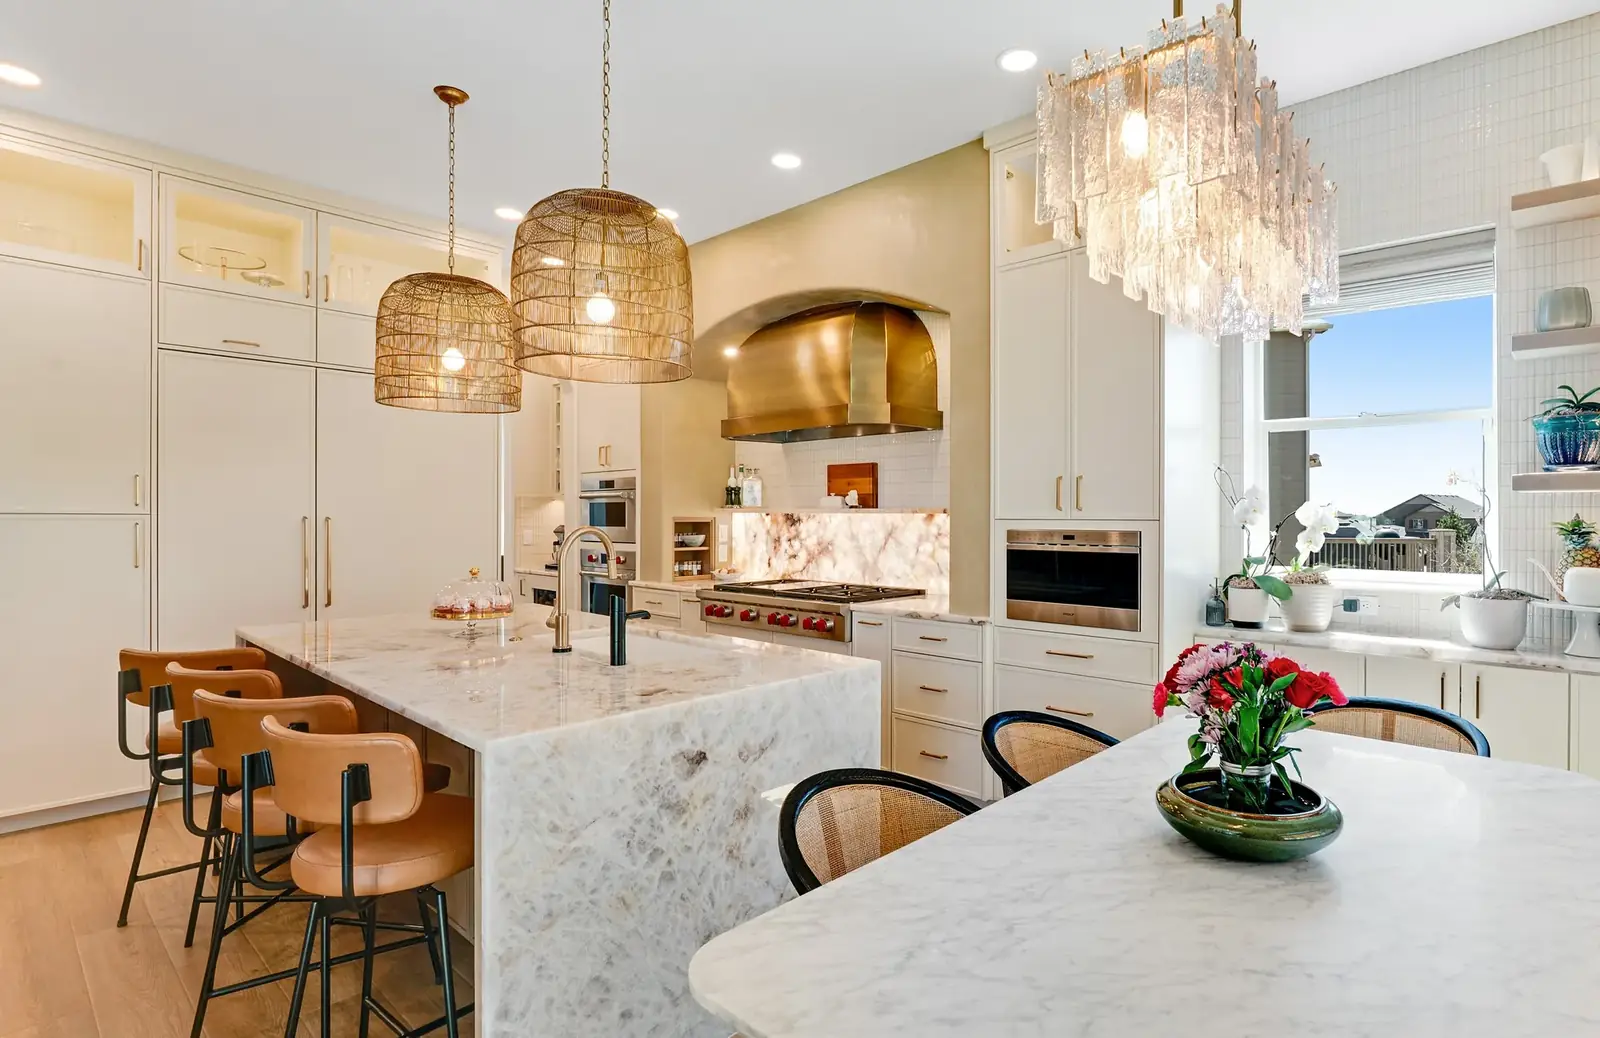
Kitchen with crystal chandelier, pendants and backlit backsplash in a Colorado Springs remodel
Crystal chandelier, pendants and backlit backsplash, Colorado SpringsDesign: Allure Design Lab · Remodel: Springs Home Improvement
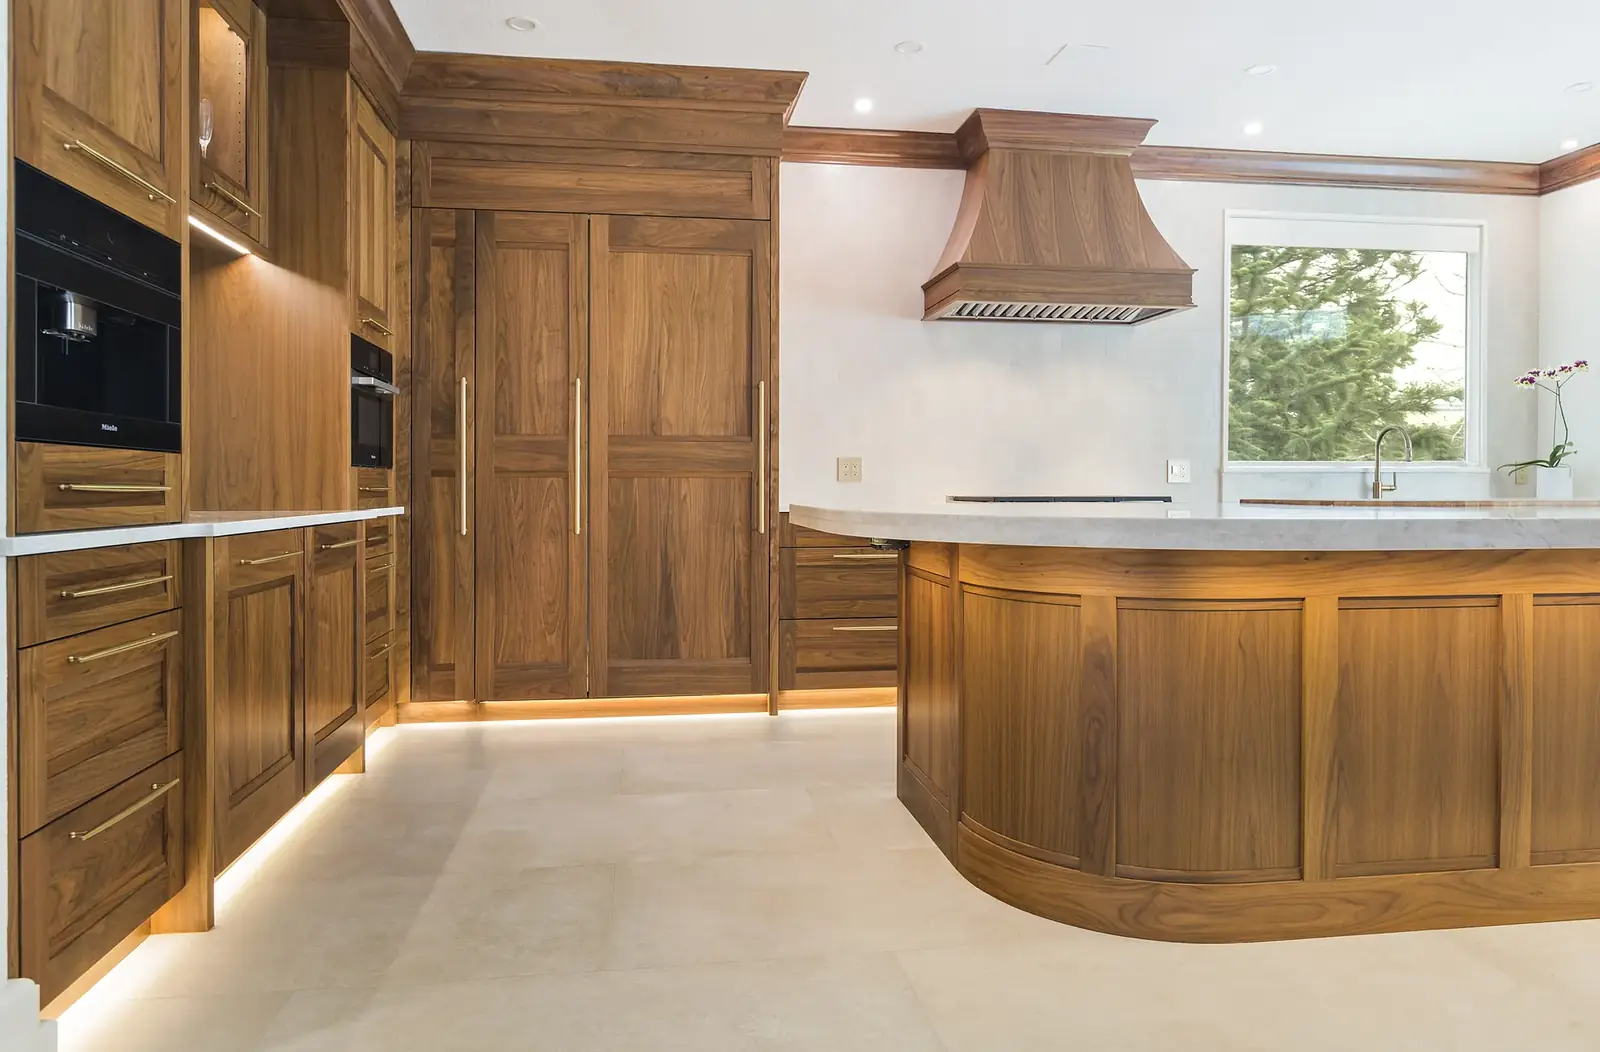
Warm toe-kick LED lighting under a curved kitchen island and perimeter cabinets
Toe-kick LED lighting under a curved islandDesign: designATplay
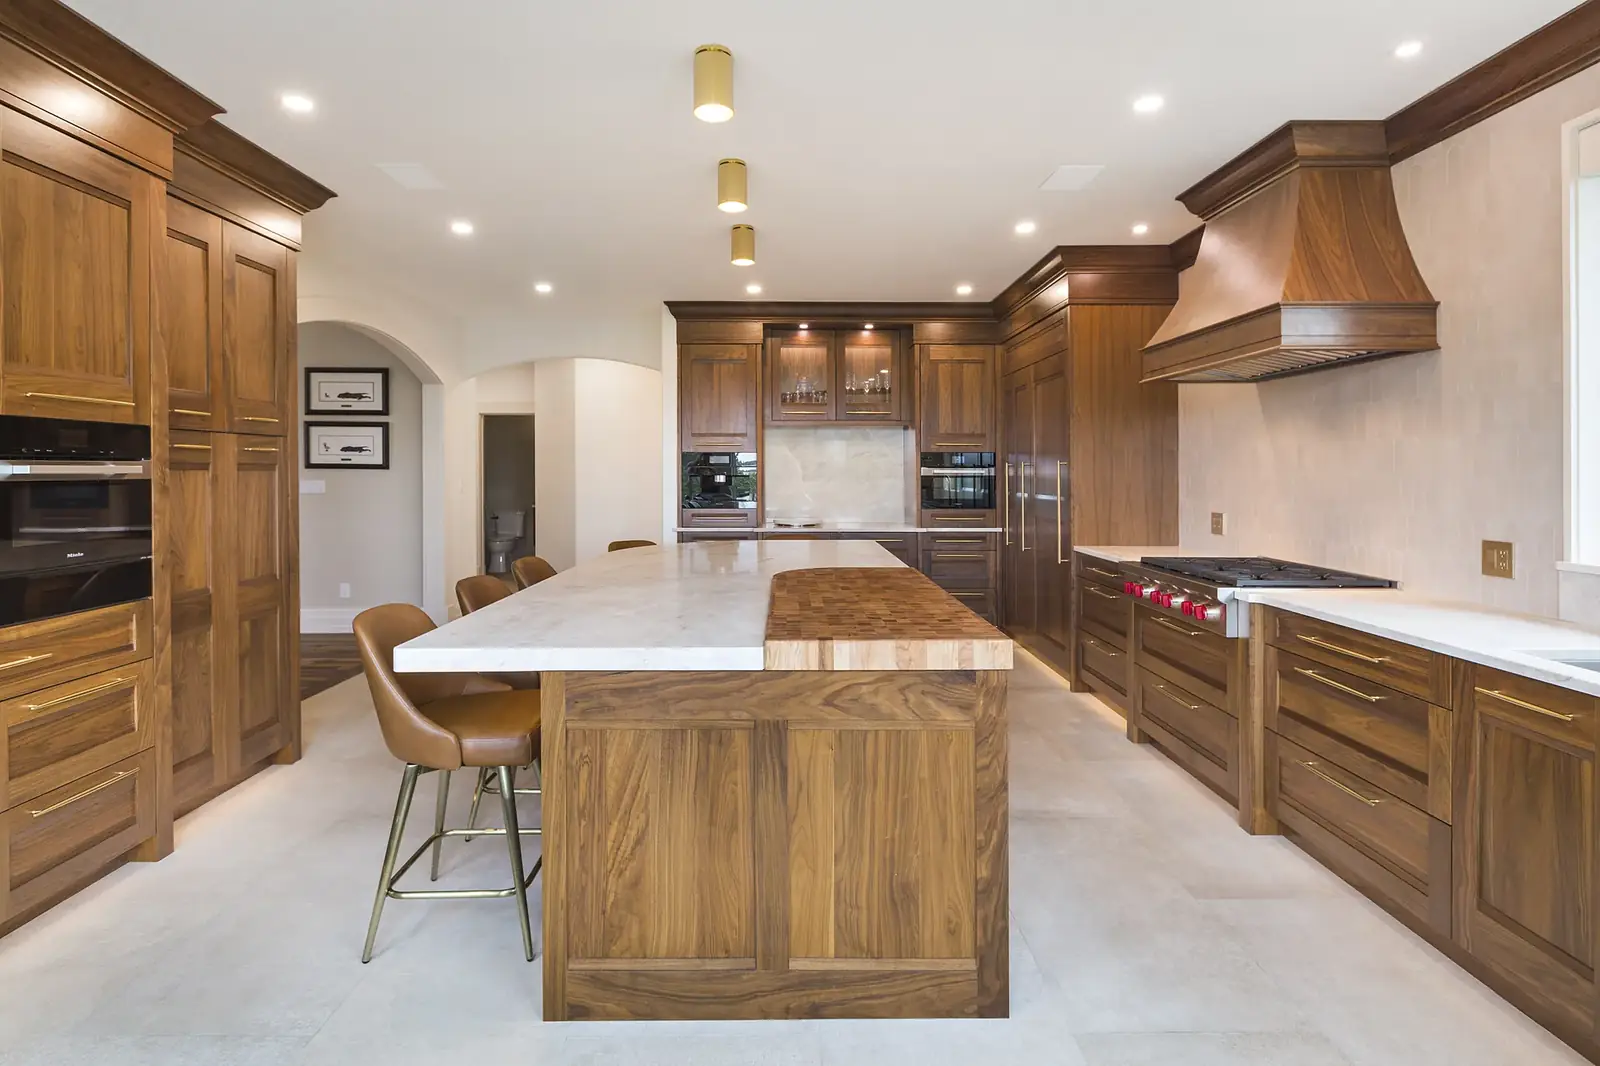
Walnut kitchen with gold flush mount lights, recessed lighting, lit glass cabinets and toe-kick glow
Gold ceiling fixtures, lit glass uppers and toe-kick glowDesign: designATplay
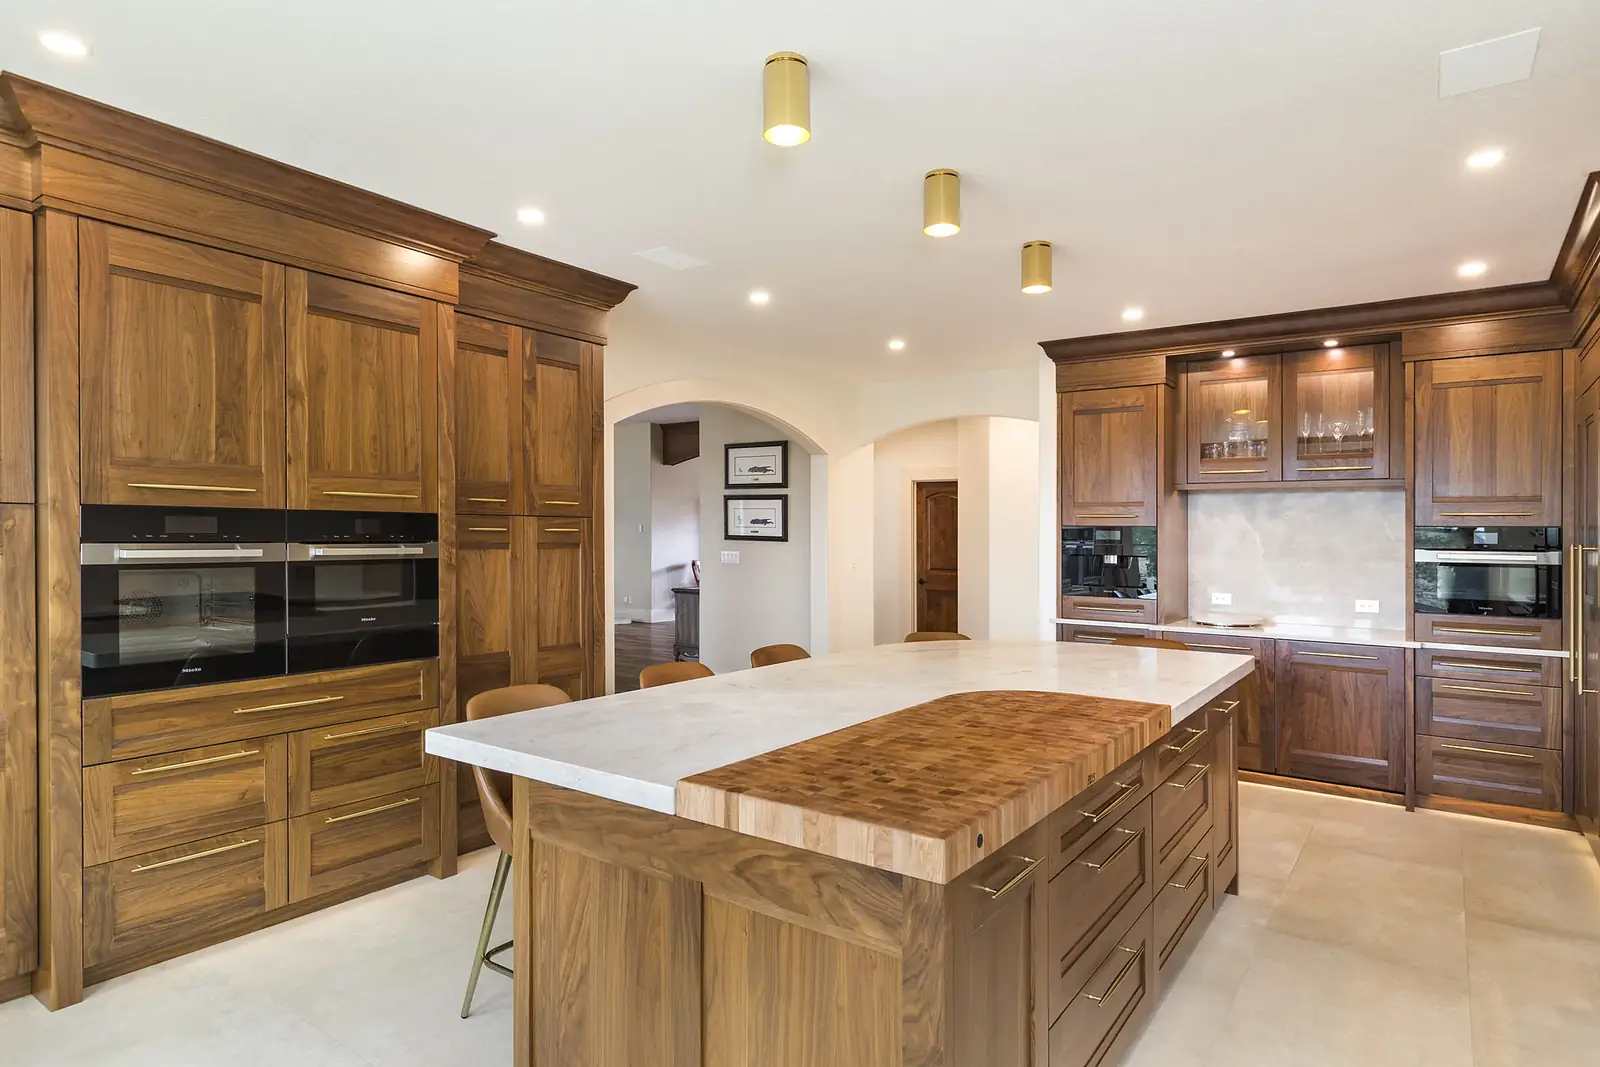
Row of gold flush mount ceiling lights over a kitchen island with toe-kick lighting
Gold flush mounts over the islandDesign: designATplay
WHO WE WORK WITH
  • Interior designers
  • Remodel builders
  • Architects
  • Custom home builders
WHY CELTIC

Why designers and builders pick Celtic Electric

We are electrical specialists: one trade, mastered. That focus shows up in the finish work your clients see every night.

We protect finished spaces
Floor protection, drop cloths and dust control go down before tools come out. Cabinets, stone and fresh paint stay the way your team left them.
We show up when we say
You get a schedule you can build around. If something changes, you hear it from us first, not from the homeowner.
We read lighting plans the way you mean them
We follow your fixture schedule, beam spreads and spacing. When a plan has a conflict, we call you before we cut a hole.
Permits and inspections, start to finish
We pull the electrical permit with whichever office covers the job, whether that's the Pikes Peak Regional Building Department, Douglas County, Teller County or the State of Colorado, schedule inspections and meet the inspector on site.
PROJECT PHOTOS

Wet bars and wine rooms

Backlit onyx, a lit wine rack and a glass wine room from designATplay's Sonder Form project, plus a Black Forest wet bar.
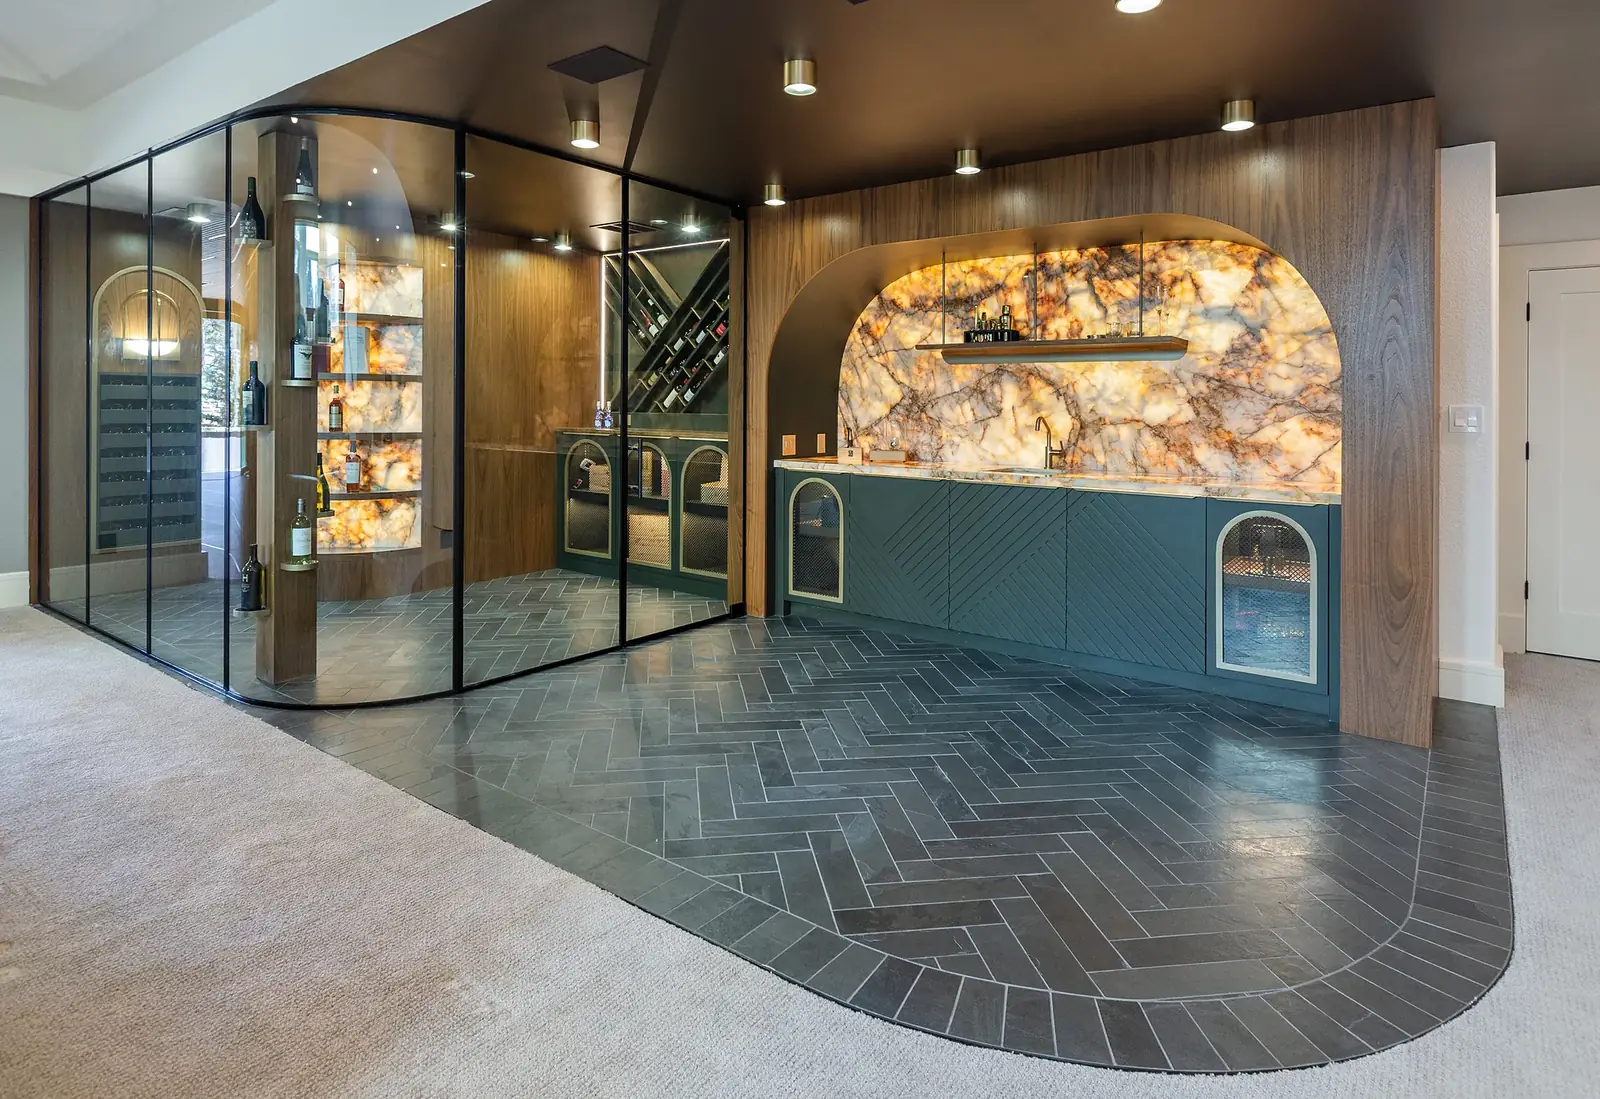
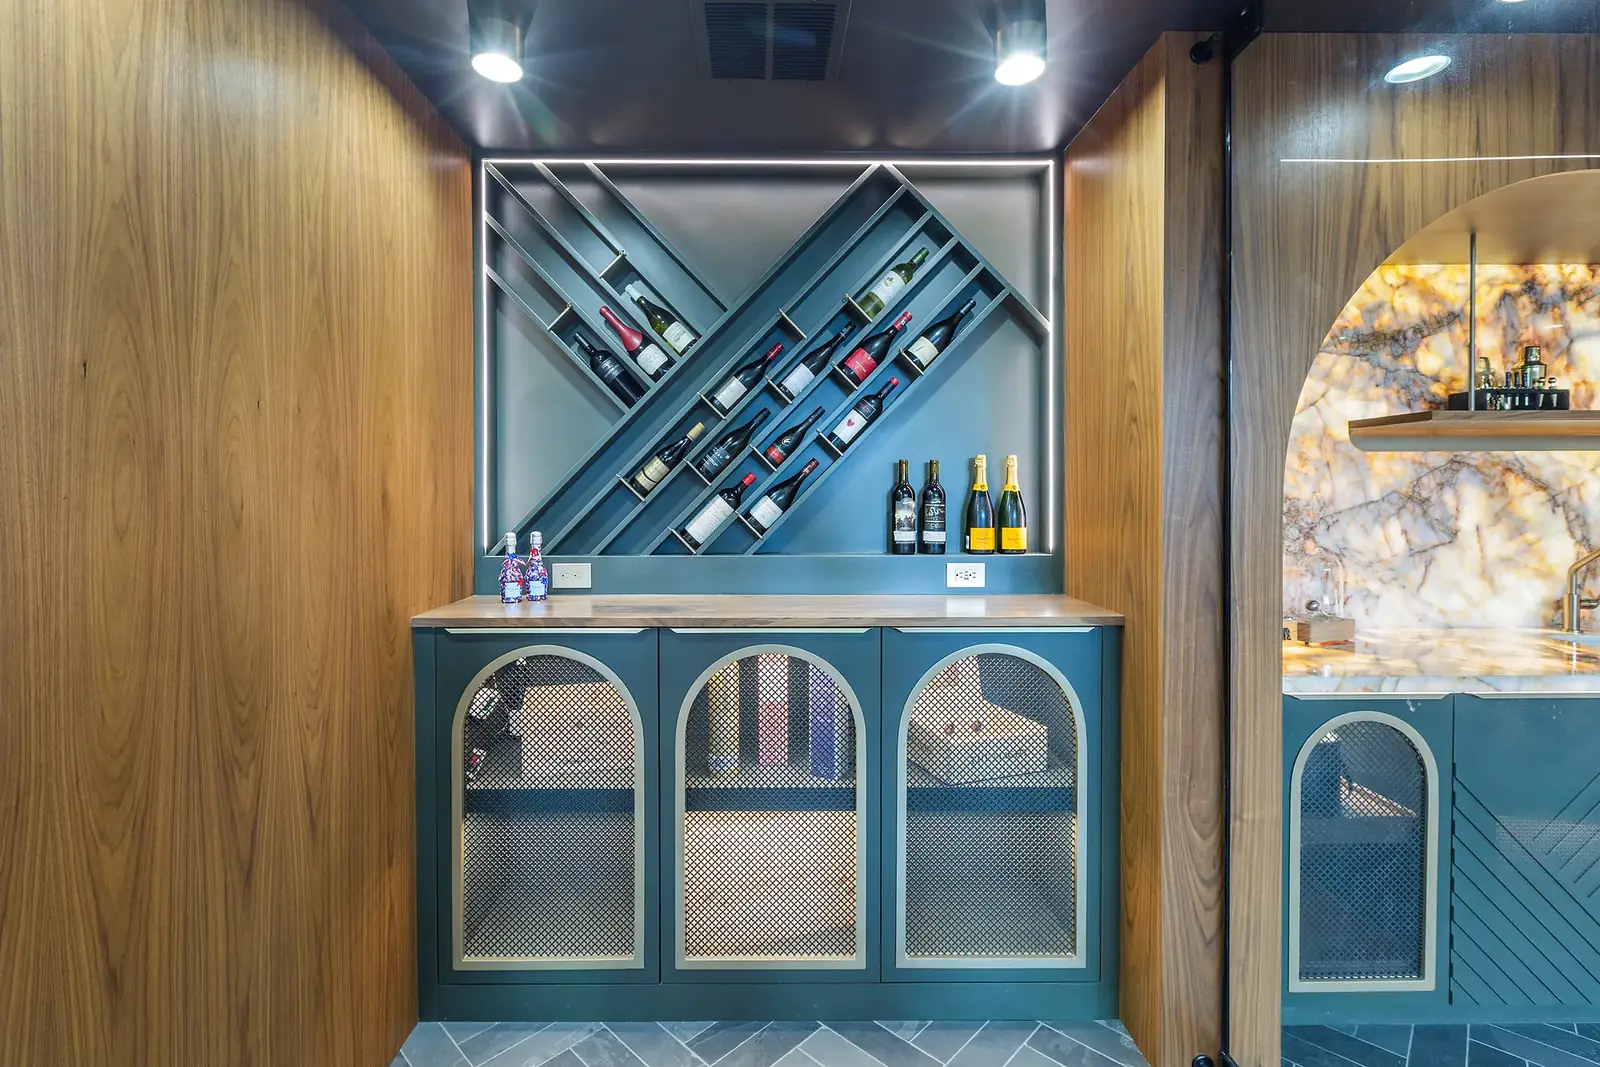
Glowing backlit onyx wet bar with wine room lighting in a custom home
Backlit onyx wet bar and wine roomDesign: designATplay
LED-outlined diagonal wine rack above wet bar cabinets
LED-outlined wine rack over the barDesign: designATplay
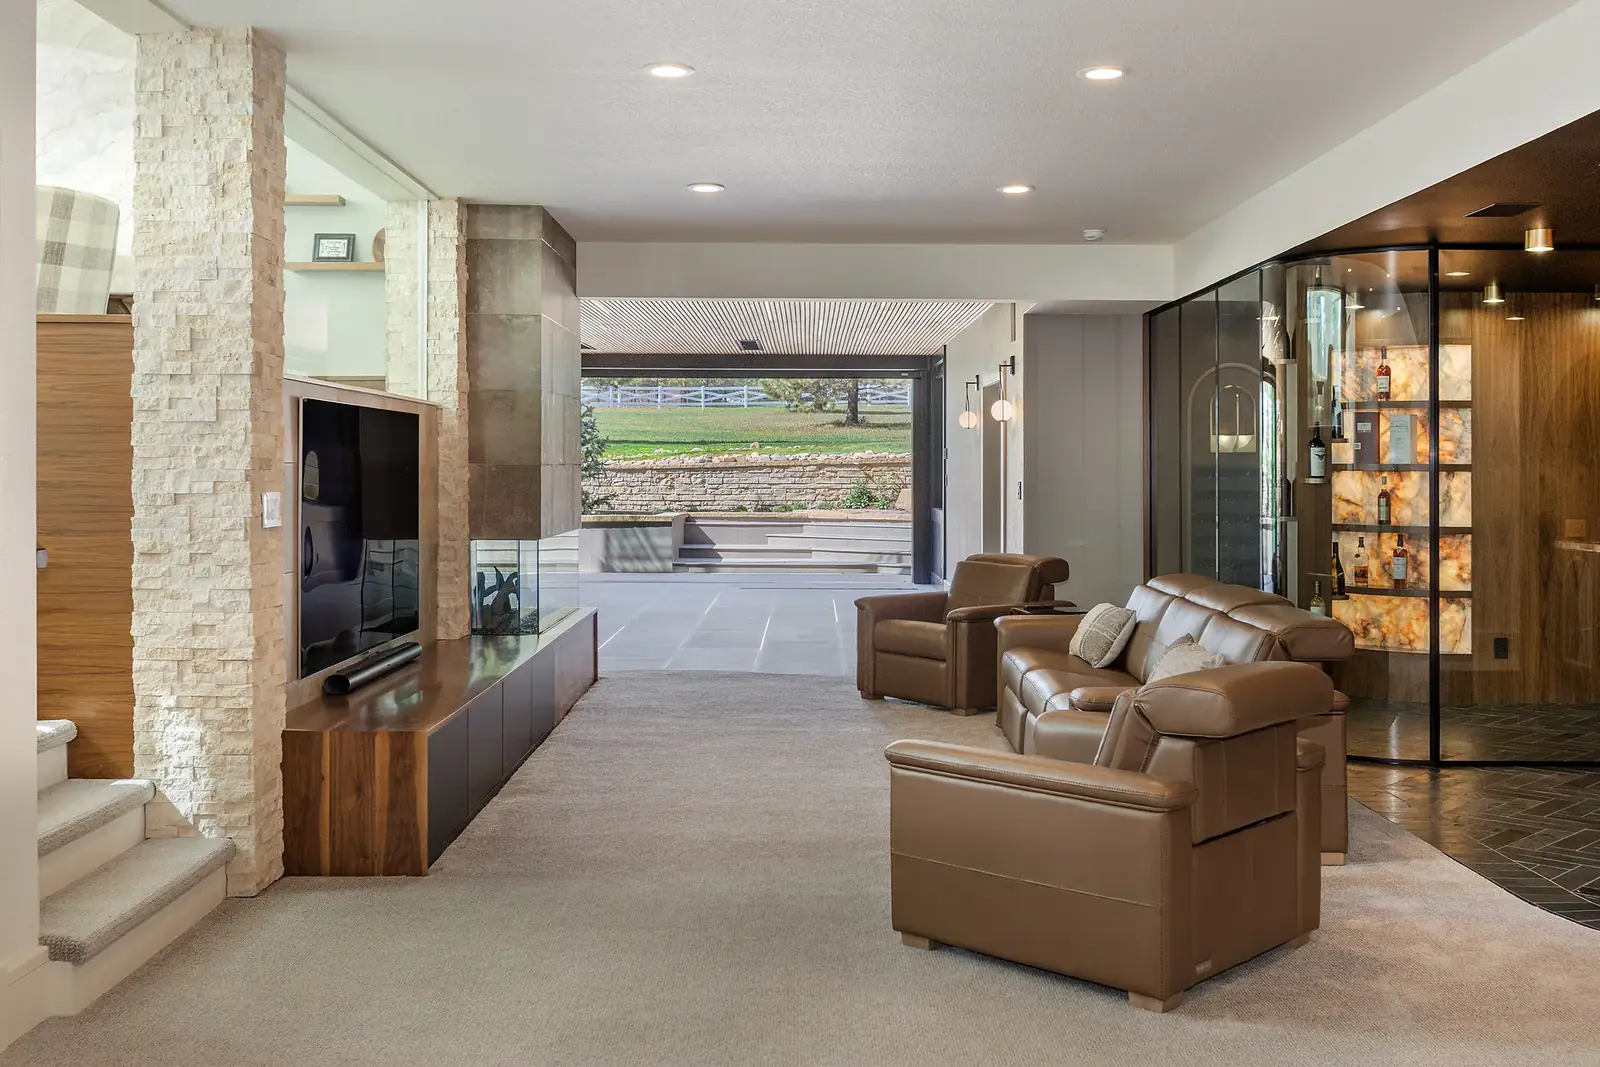
Lower level family room with recessed lighting and a glowing glass wine room
Lower level recessed lighting and lit wine roomDesign: designATplay
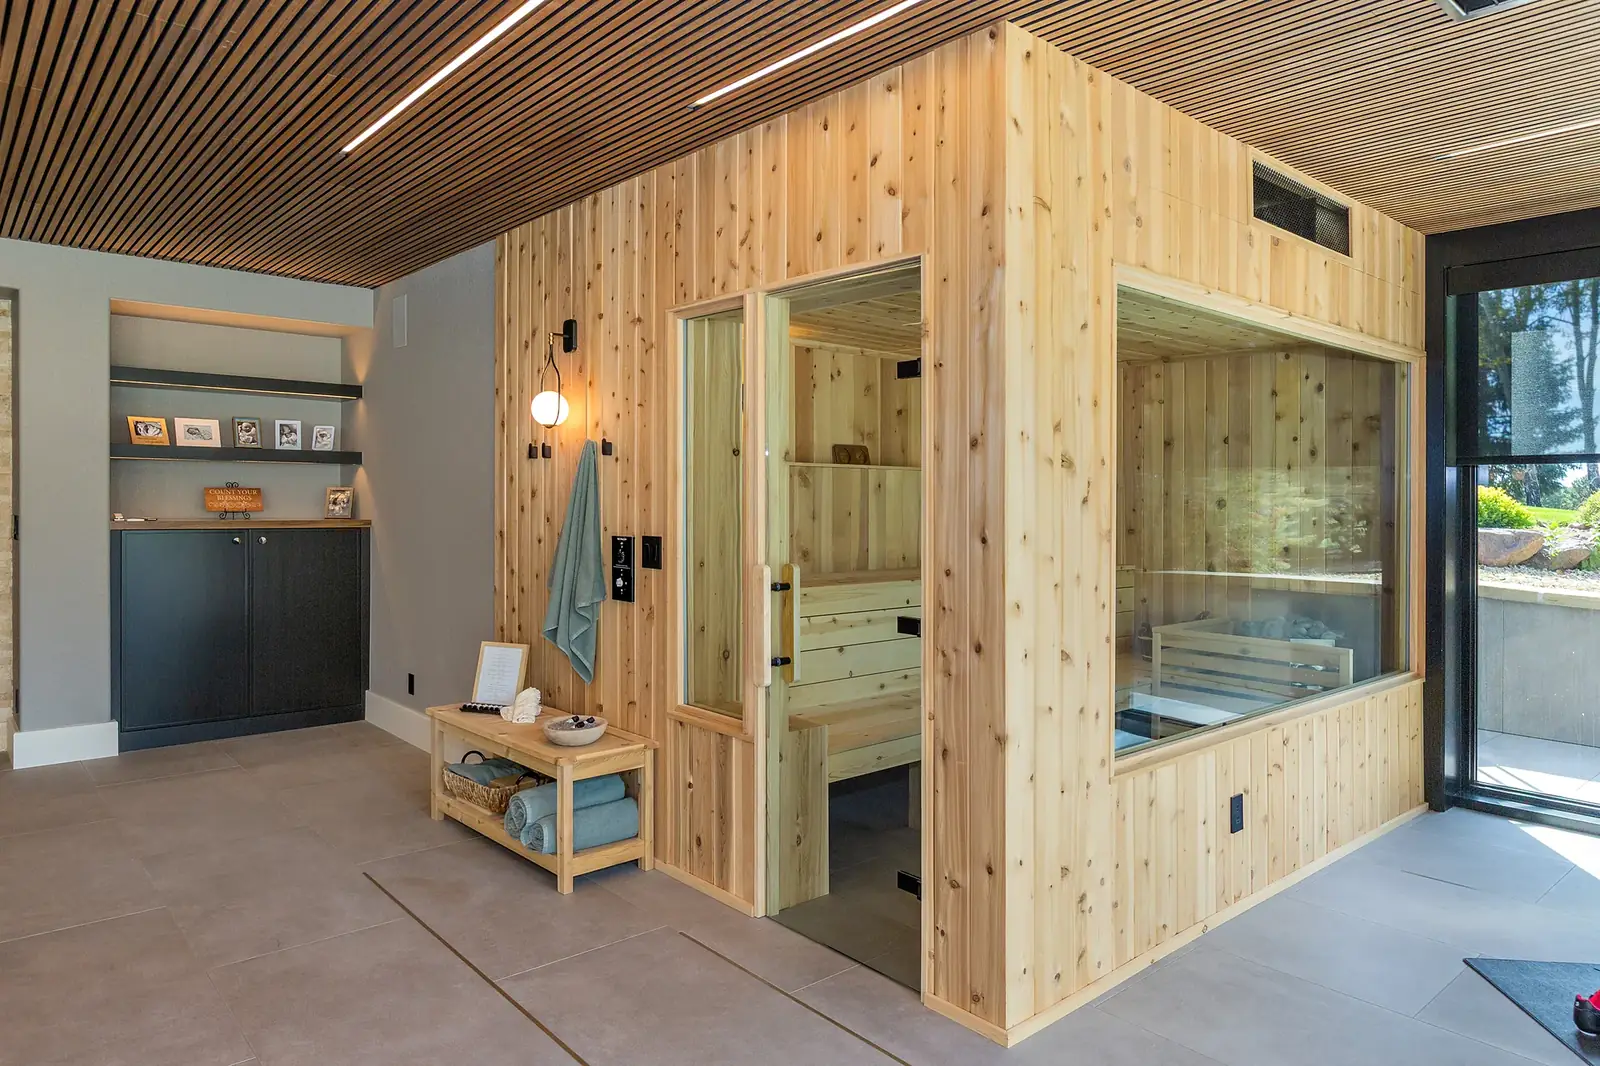
Linear slot lighting in a walnut ceiling beside a lit cedar sauna
Linear ceiling slots and lit cedar saunaDesign: designATplay
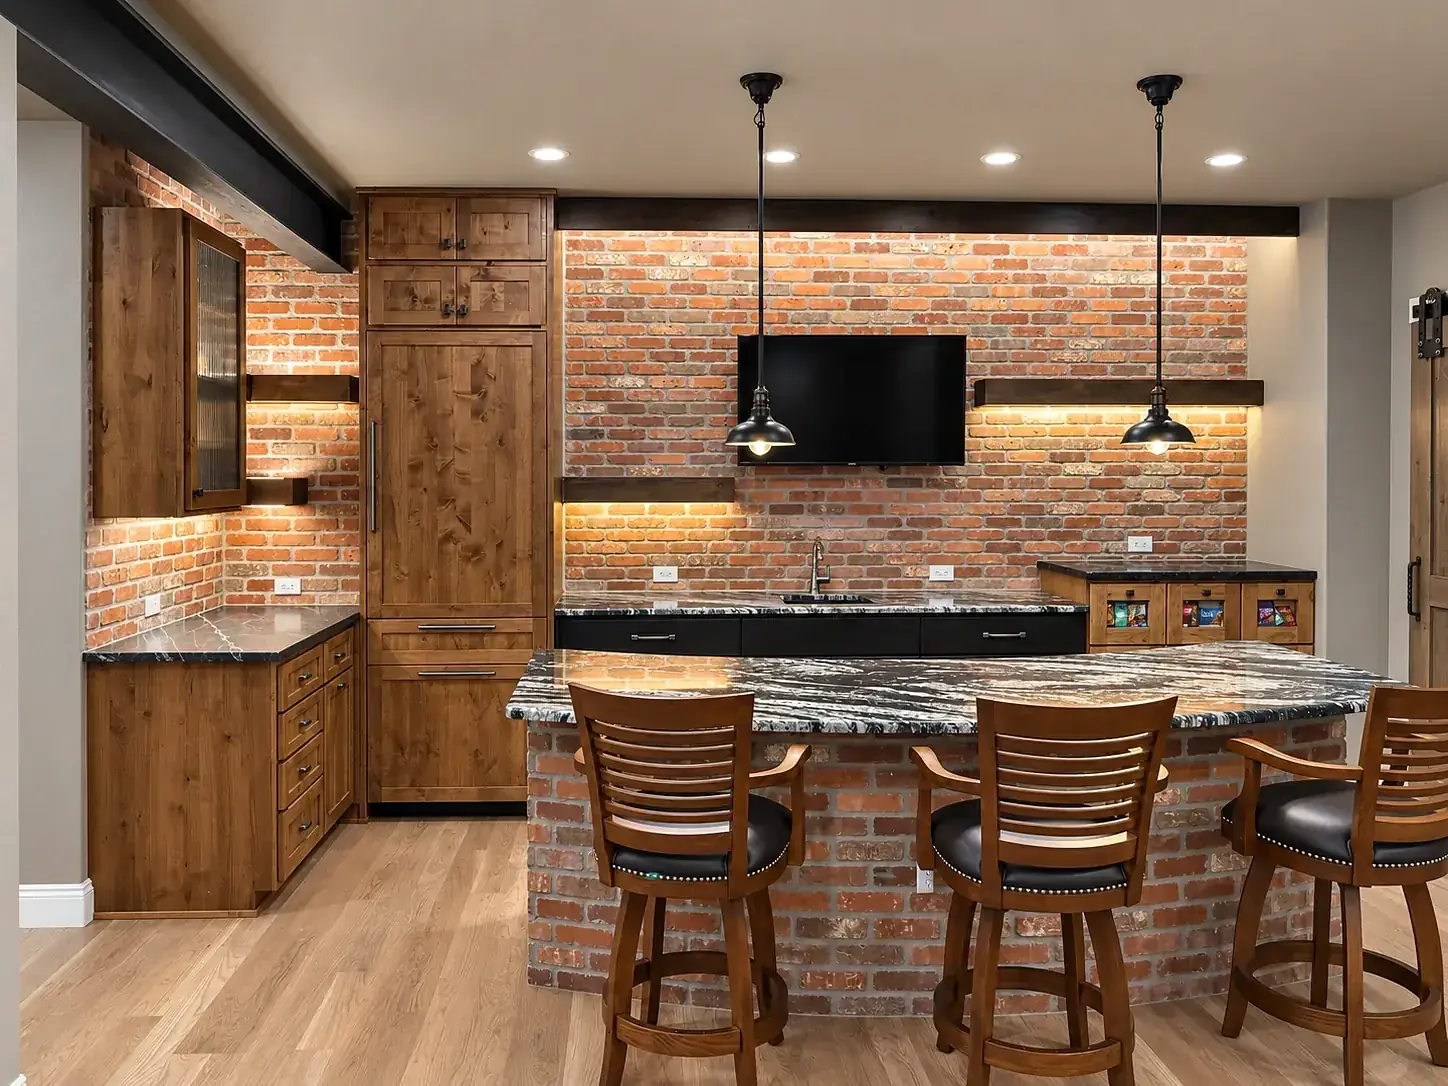
Wet bar with under-cabinet LED lighting on a brick backsplash, pendants and recessed lights in a Black Forest home
Wet bar pendants and under-cabinet lighting, Black ForestRemodel: Springs Home Improvement
HOW WE WORK WITH YOU

From plans to final walkthrough, in five steps

  1. 1
    Plan review
    We walk your plans and lighting schedule, flag questions early and confirm what the client expects.
  2. 2
    Bid
    A clear written bid from a licensed electrician. Scope, exclusions and allowances in plain words.
  3. 3
    Rough-in
    Boxes, wire and low-voltage runs placed to your layout. We walk it with you before drywall closes it in.
  4. 4
    Trim and lighting scenes
    Fixtures, devices and keypads go in. We program scenes so each room looks the way you designed it.
  5. 5
    Final walkthrough
    We walk the finished home with the designer, fine-tune levels and show the homeowner how it all works.
PROJECT PHOTOS

Baths

Cove light, lit niches, backlit mirrors and statement fixtures in primary baths and powder rooms.
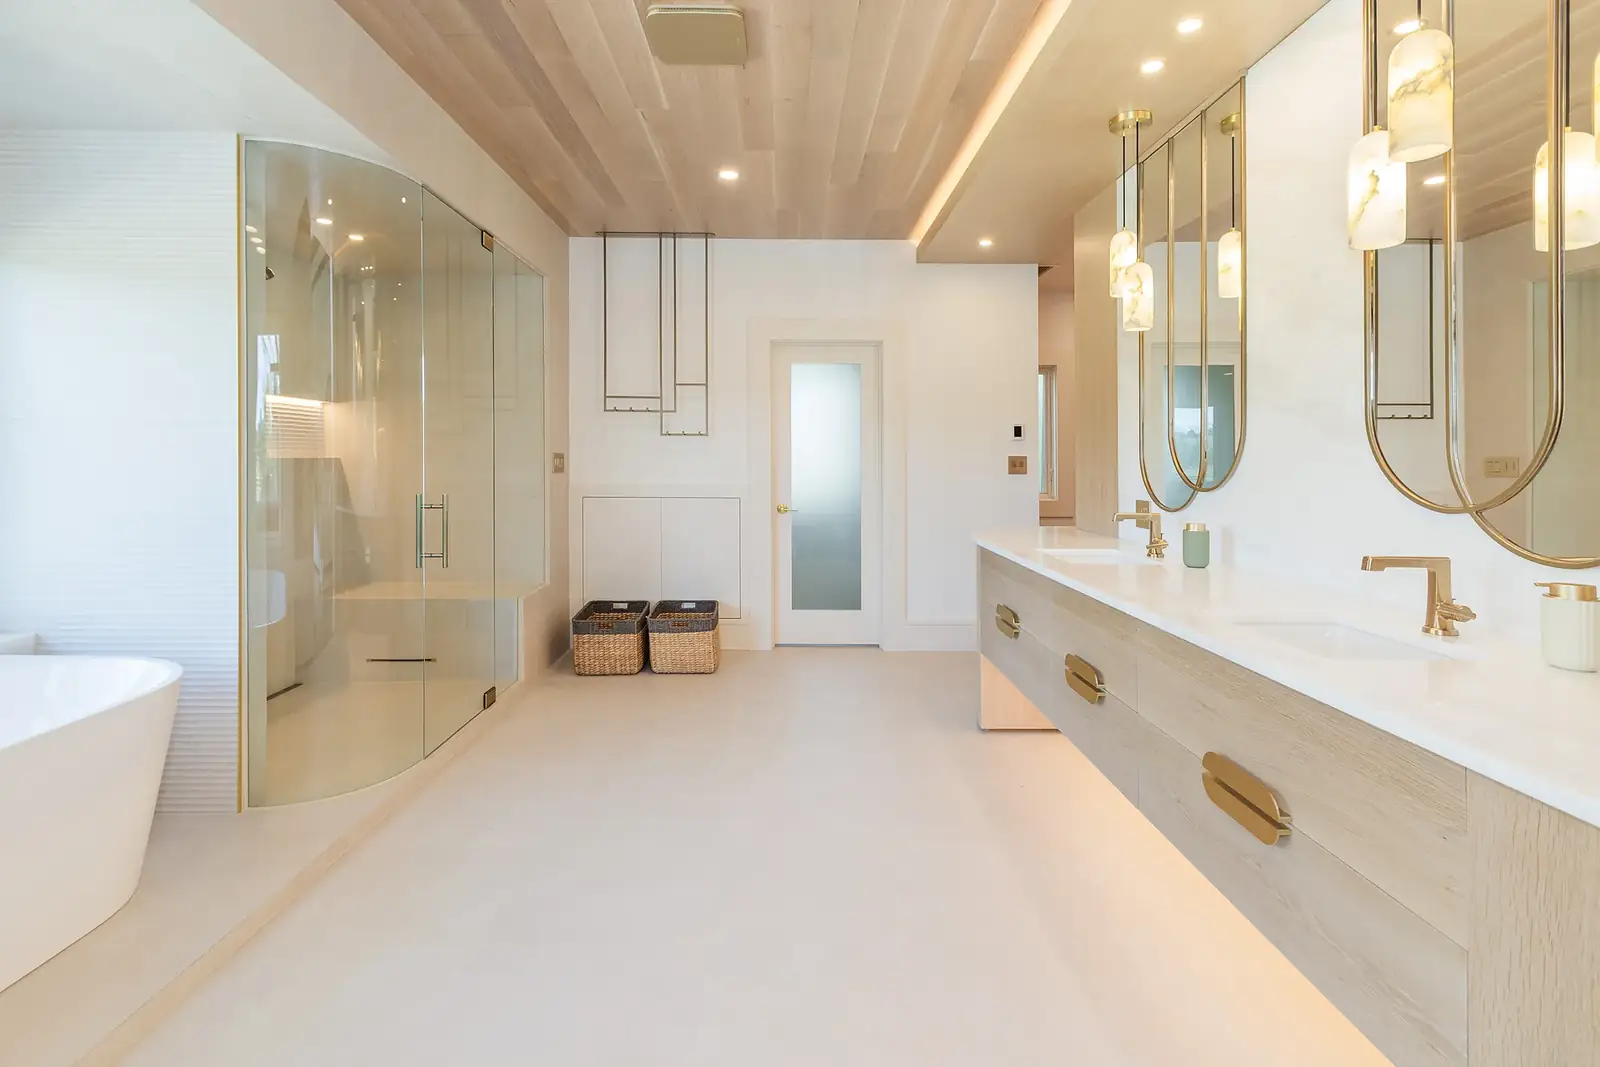
Primary bathroom with wood ceiling cove lighting, vanity under-glow and a curved shower
Cove lighting and vanity under-glowDesign: designATplay
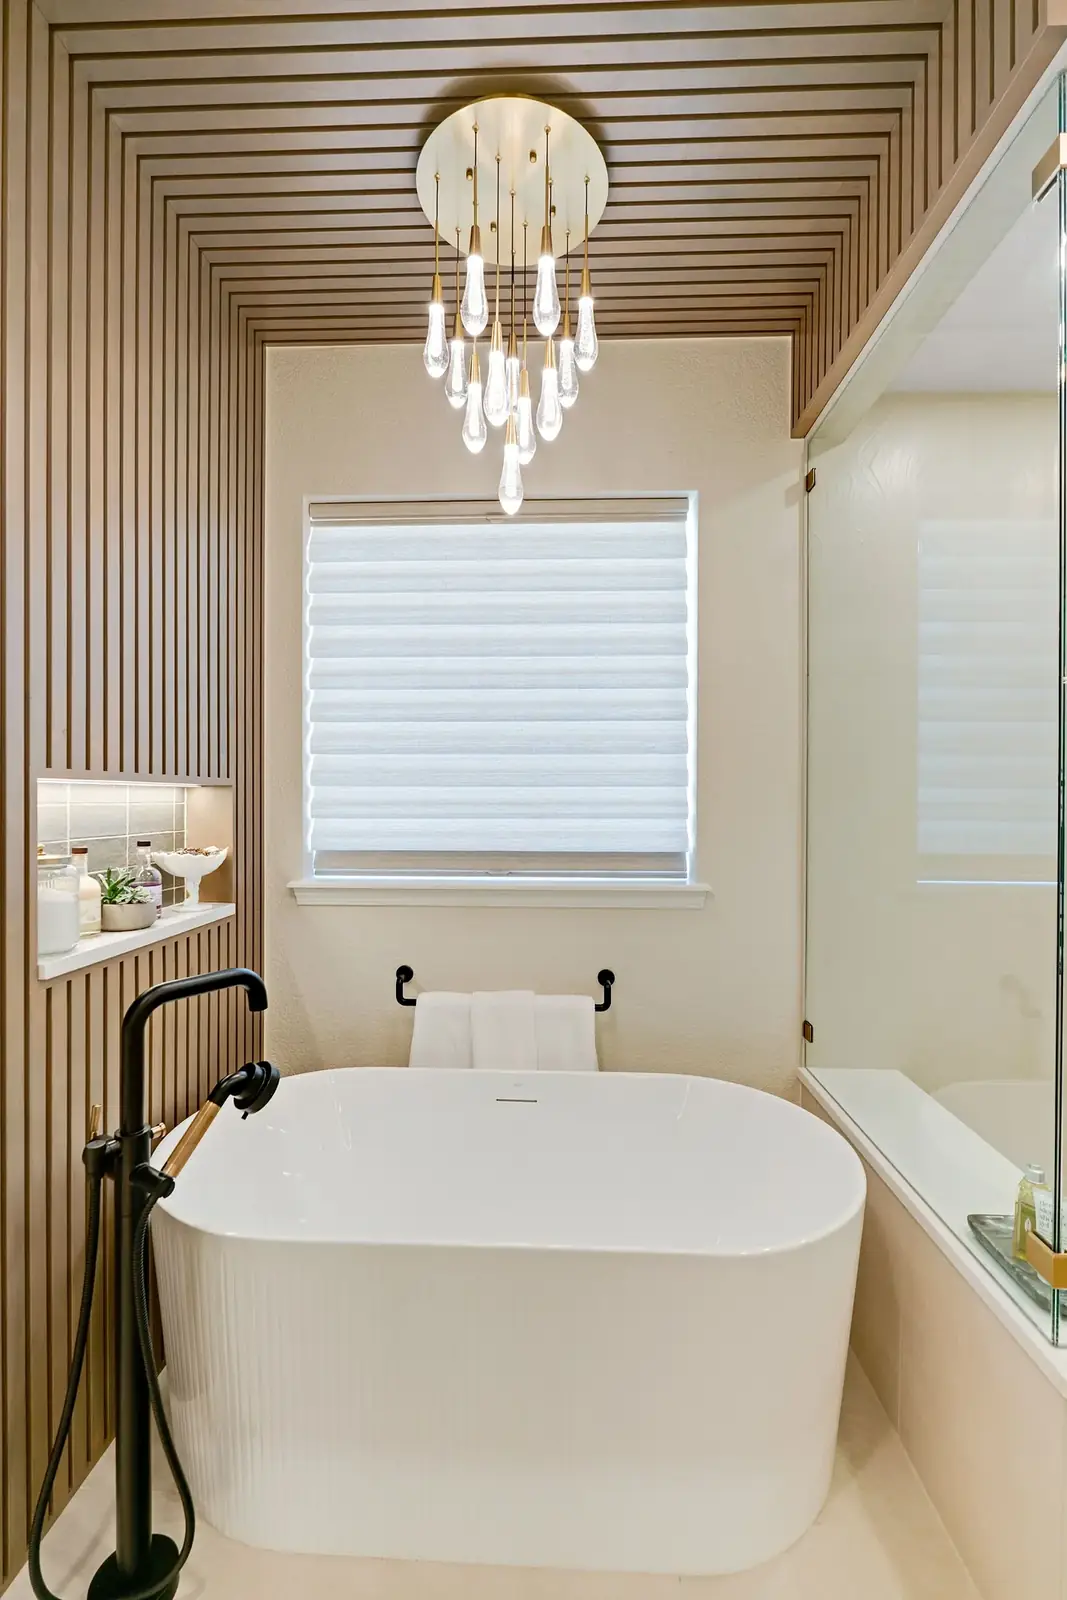
Crystal chandelier over a freestanding tub in a Colorado Springs primary bathroom
Crystal chandelier over the tub, Colorado SpringsDesign: Allure Design Lab · Remodel: Springs Home Improvement
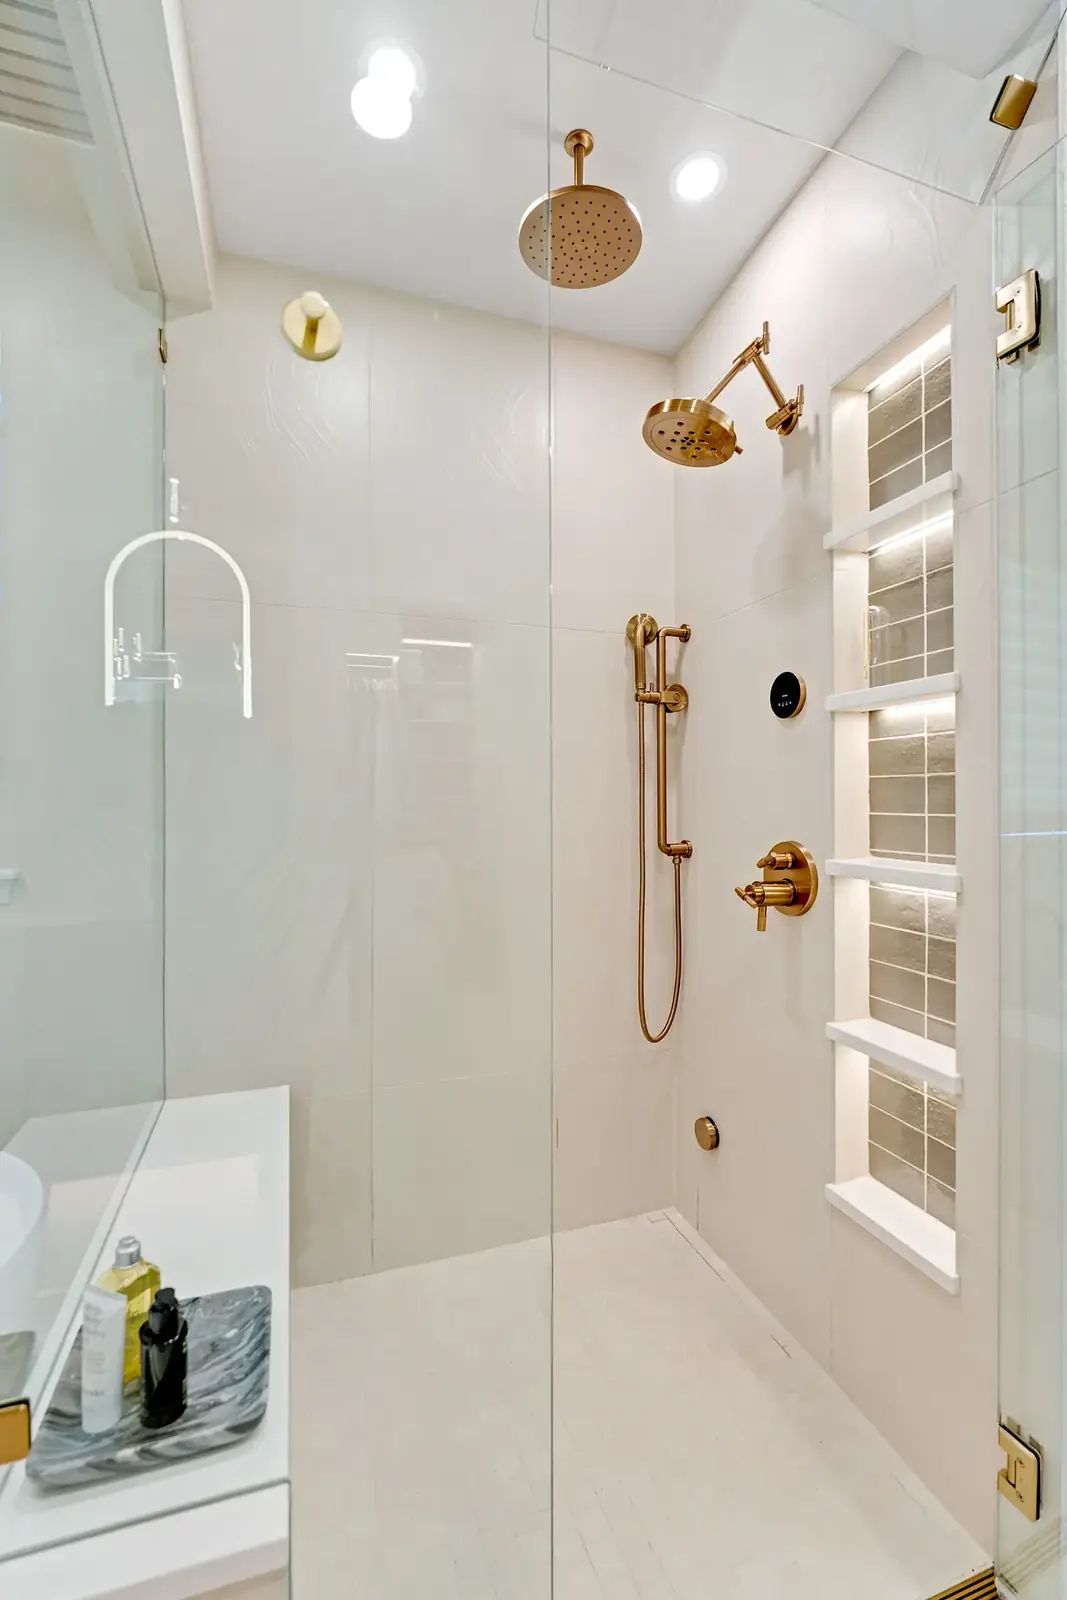
Shower with LED lighted niche shelves in a Colorado Springs primary bath
LED-lit shower niche, Colorado SpringsDesign: Allure Design Lab · Remodel: Springs Home Improvement
Custom backlit round mirror and pendant light in a guest bathroom
Backlit round mirror and pendantDesign: designATplay
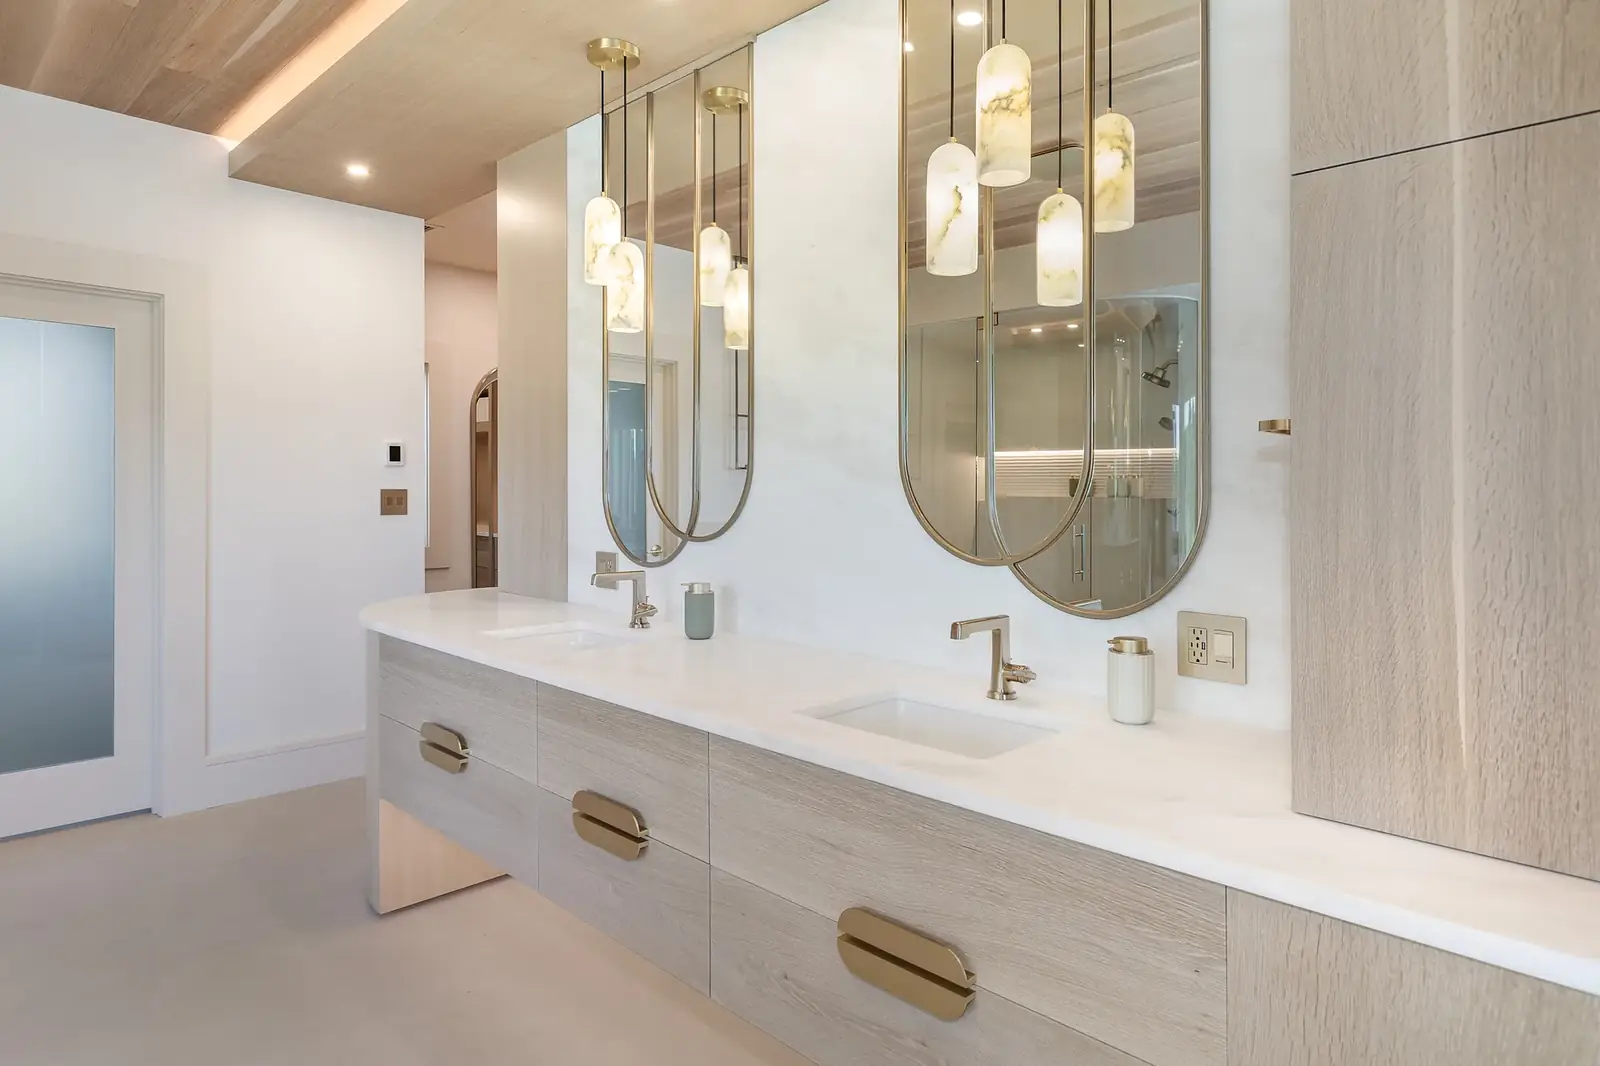
Long floating vanity with glass pendants, cove lighting and under-vanity glow
Glass pendants, cove and under-vanity glowDesign: designATplay
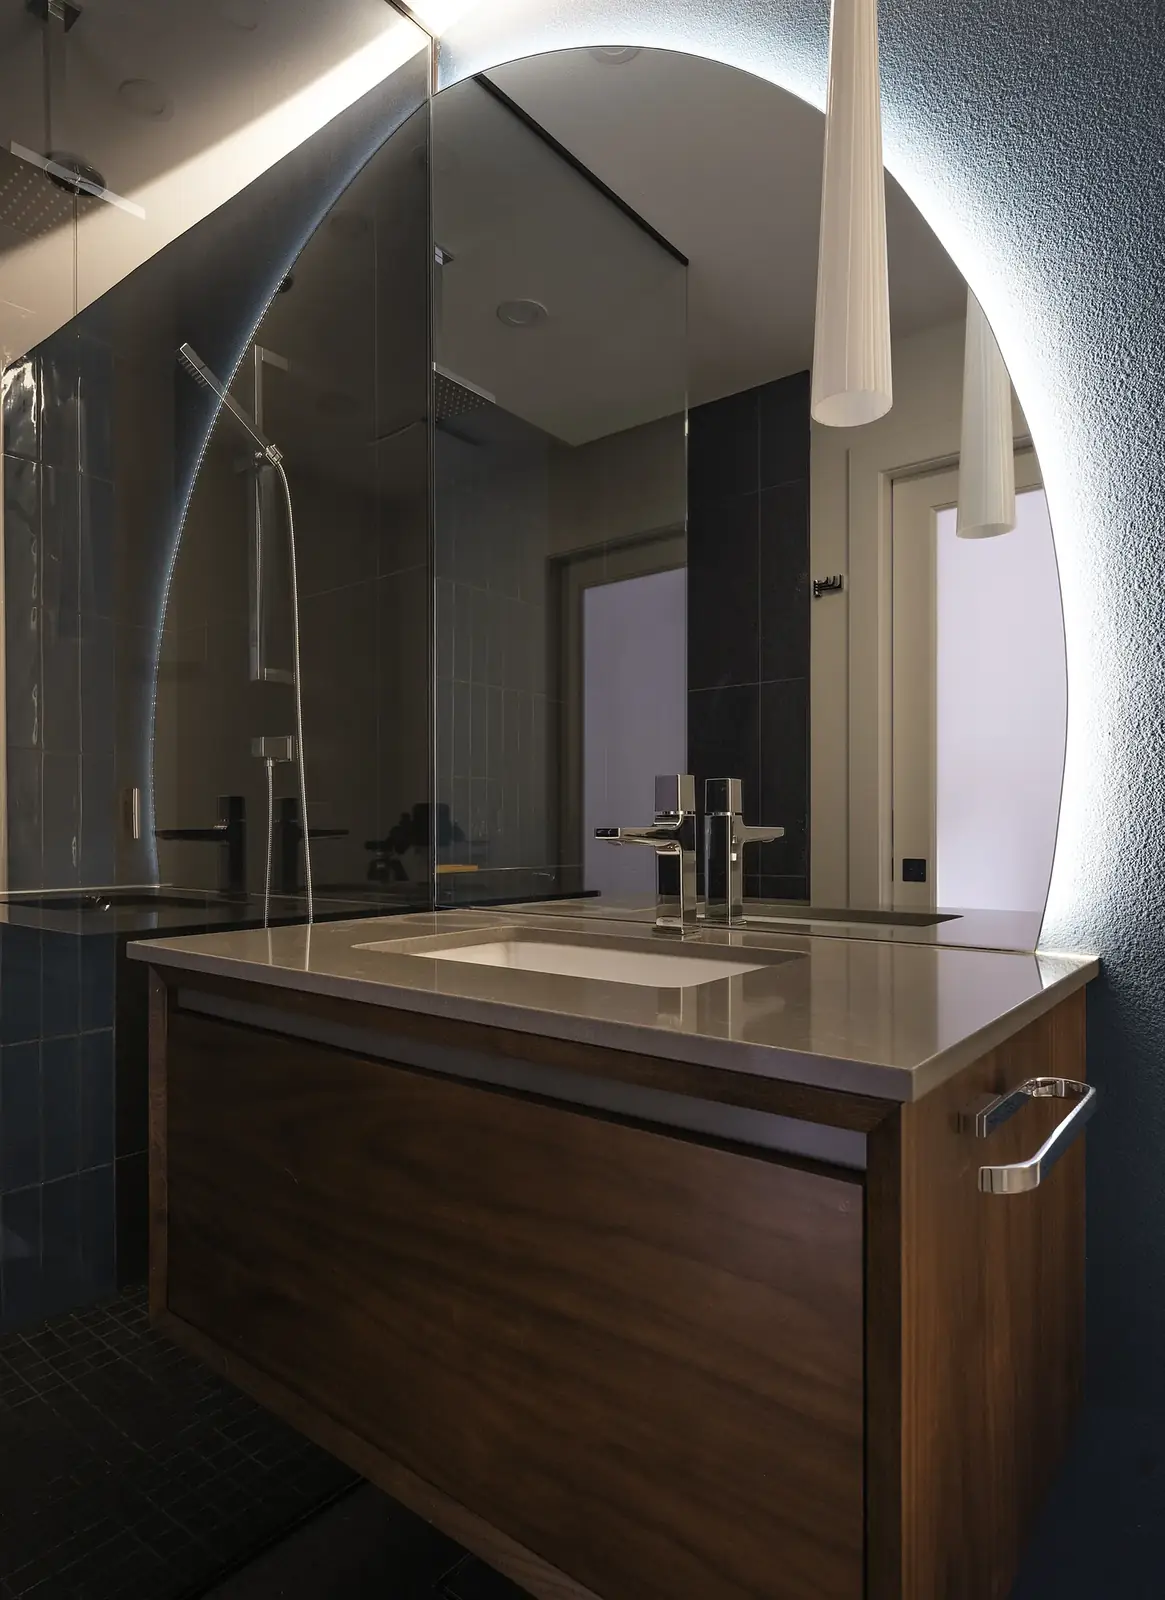
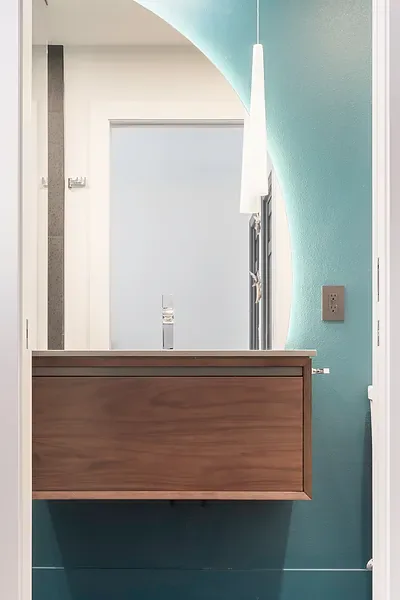
Powder room with backlit round mirror and pendant over a floating walnut vanity
Backlit mirror and vanity pendant
QUALITY YOU CAN SEE

Peek inside a Celtic project package

Every project gets organized paperwork your team can rely on. Here is a redacted look at what lands in your inbox. Ask and we will send a full sample.

SHEET 01
Lighting plan & fixture schedule review
Questions and confirmations, room by room.
REDACTED
SHEET 02
Scene and keypad programming plan
Which buttons do what, in plain words.
REDACTED
SHEET 03
Load calculation & panel plan
Sized for the finished home, not a guess.
REDACTED
SHEET 04
Rough-in walkthrough photos
Every wall documented before drywall.
REDACTED
SHEET 05
Final scene walkthrough
Levels set with the designer and signed off.
REDACTED
Request a sample packageSent to designers and builders on request.
PROJECT PHOTOS

Outdoor living and decks

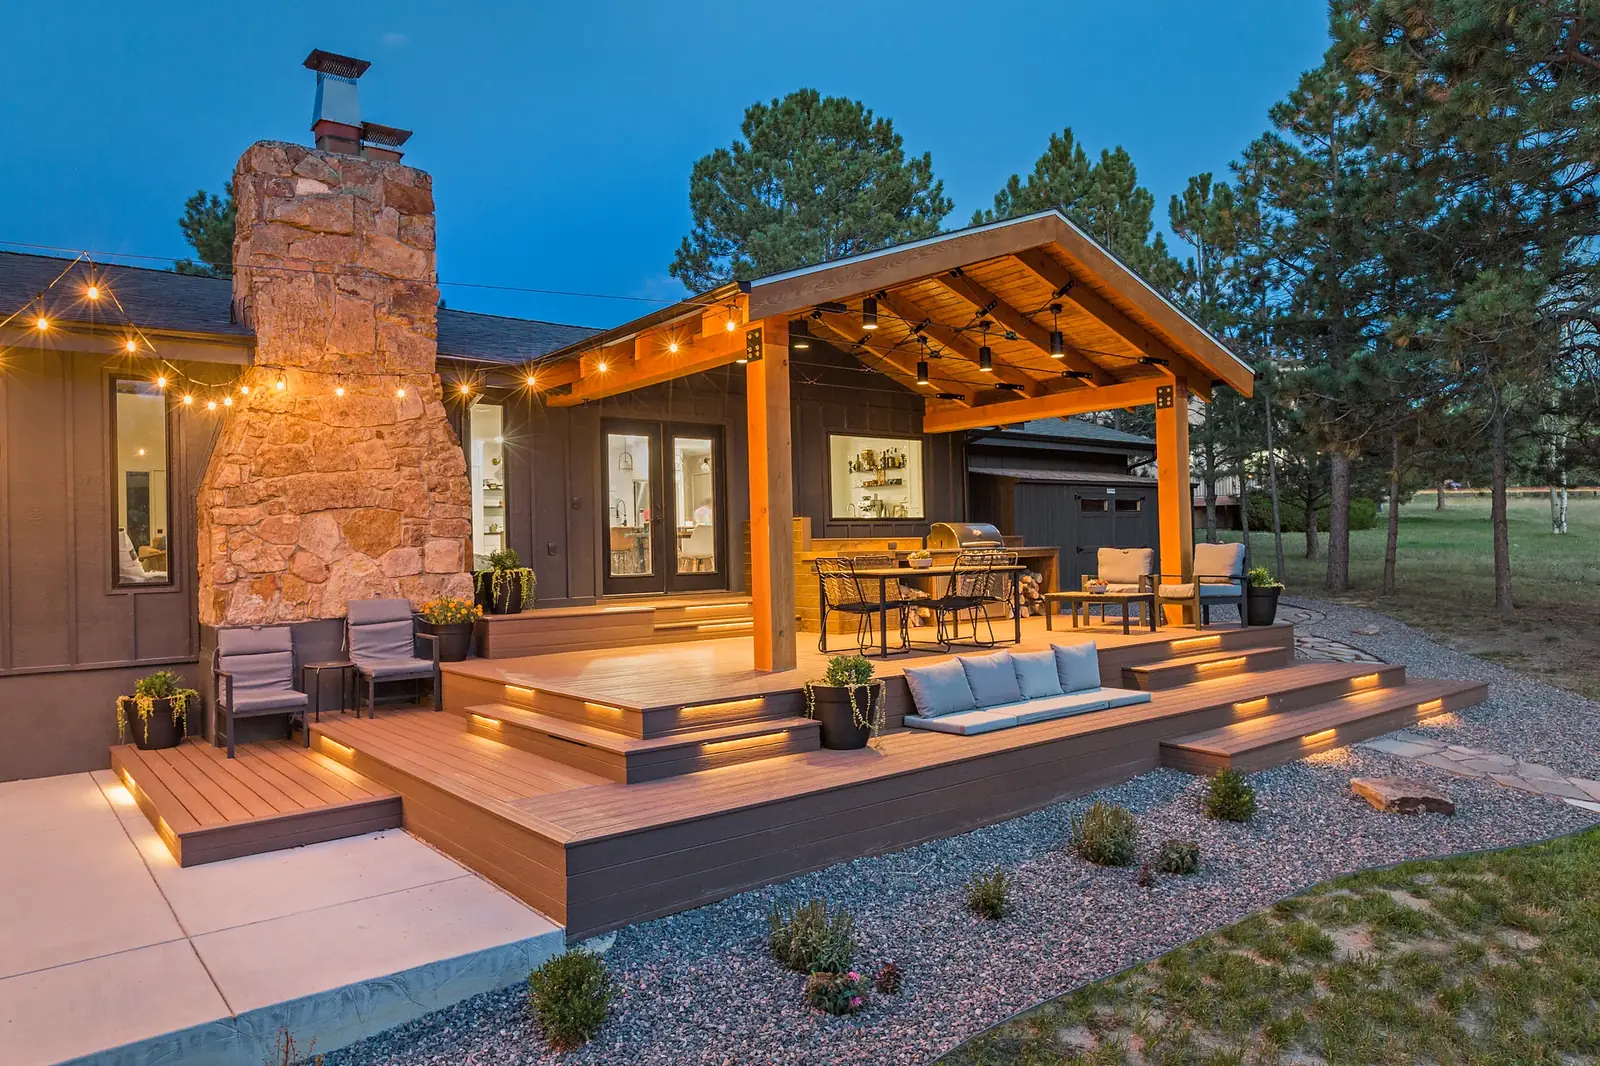
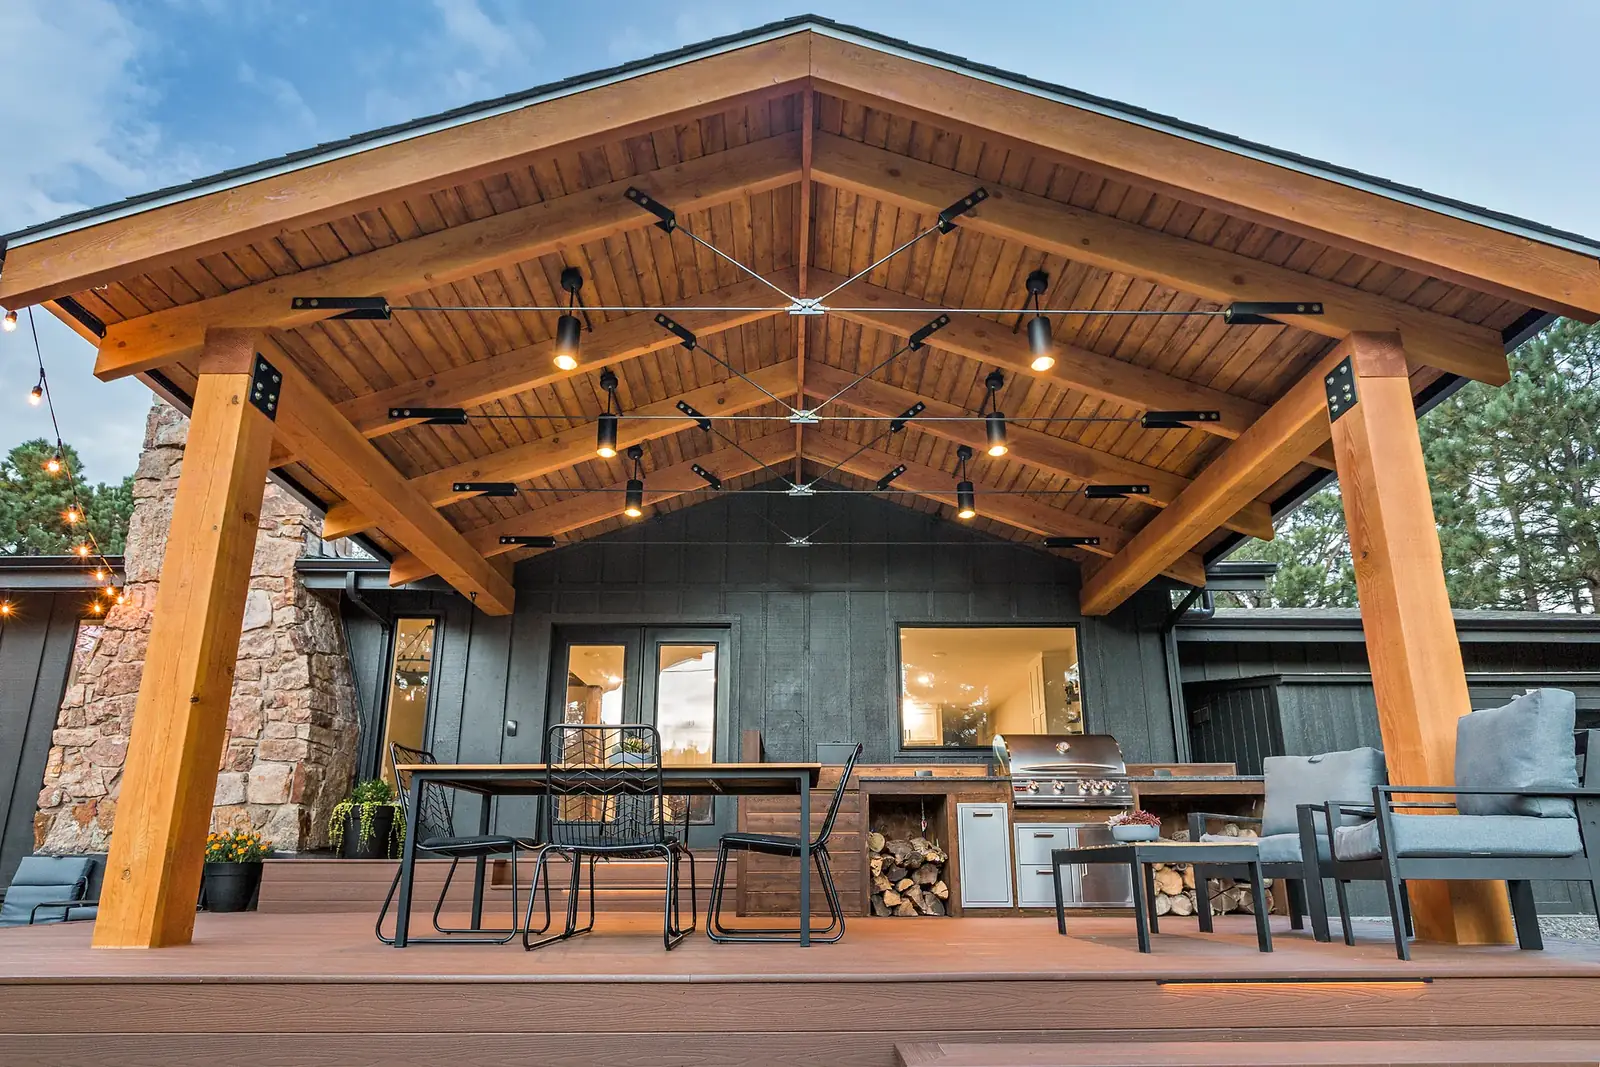
Pavilion pendants, step lights and string lights on a deck designed by designATplay.
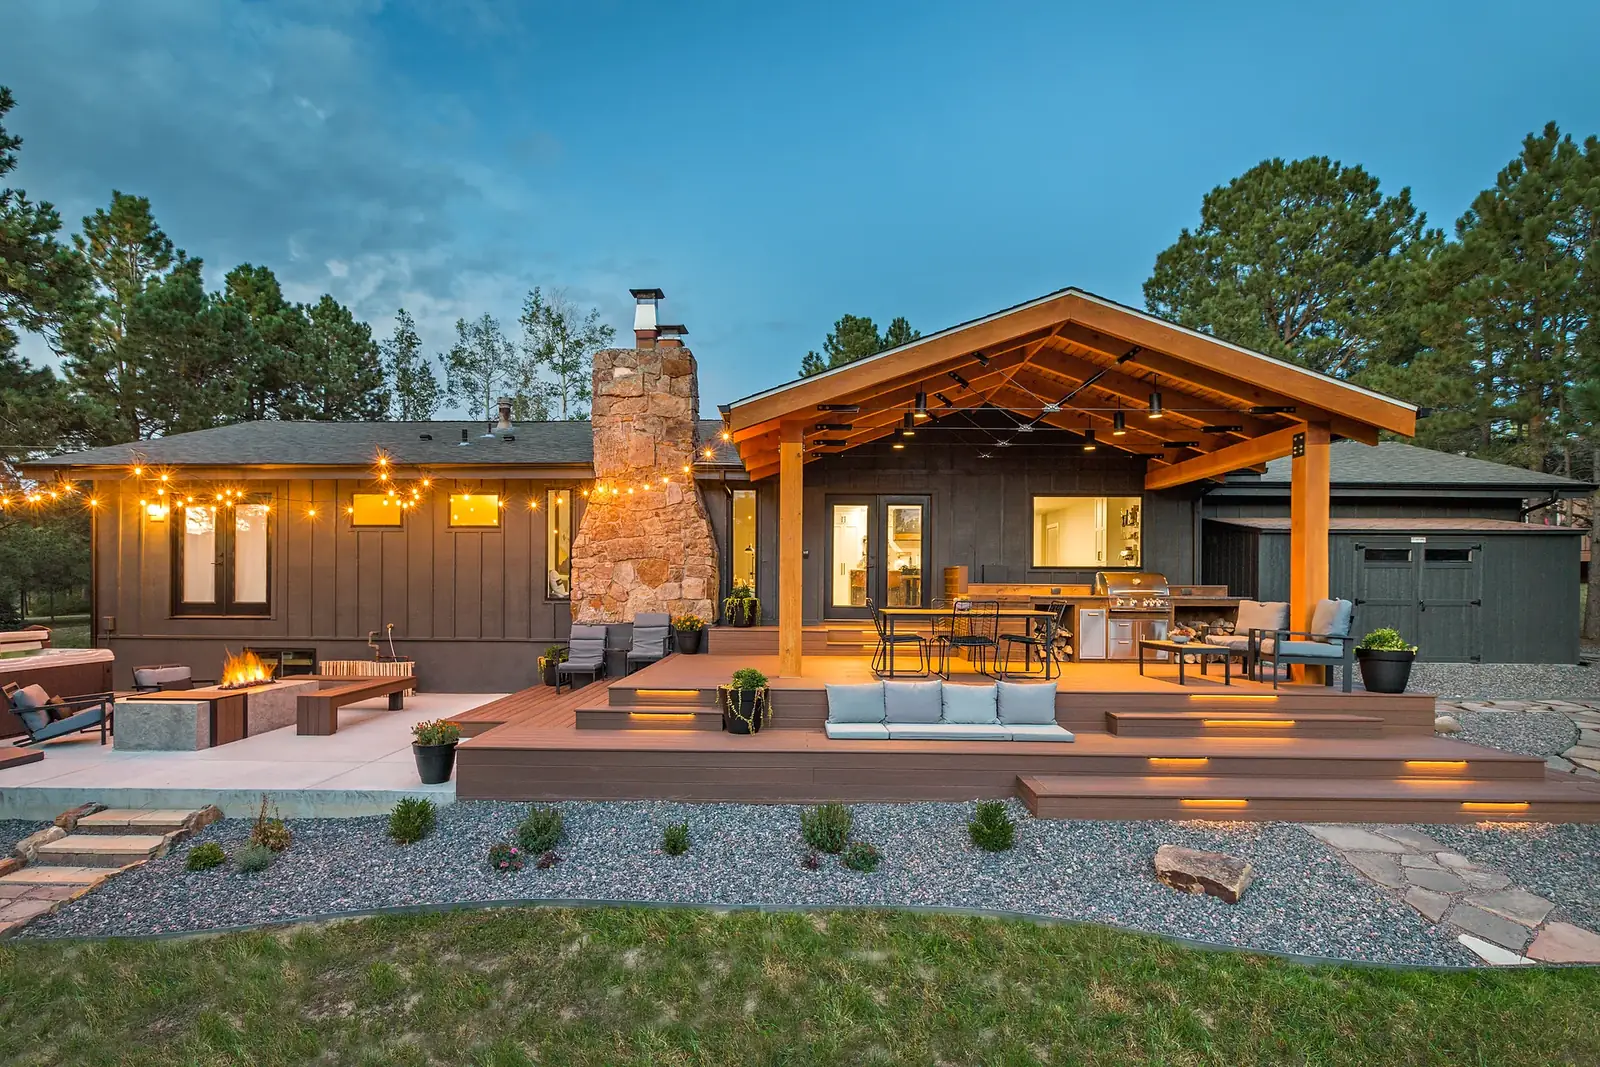
Outdoor deck lighting at dusk with pavilion pendants, step lights and string lights
Deck pavilion, step lights and string lights at duskDesign: designATplay
Outdoor deck step lighting and pavilion glow beside a stone chimney at dusk
Deck step lighting at duskDesign: designATplay
Covered outdoor pavilion with ceiling pendant lights and string lights
Pavilion pendants and string lightsDesign: designATplay
LIGHTING AND CONTROLS

Lighting and controls know-how in Colorado Springs

Custom lighting is where a good remodel becomes a great one. It is also where most electricians guess. We do not.

Lutron controls
We install and program Lutron lighting controls so scenes, schedules and the app all behave the way the homeowner expects.
Keypads and scenes
Engraved keypads with clear labels. "Entertain," "Dinner" and "Goodnight" set the whole room in one press.
LED color temperature
We match color temperature across fixtures and brands, so a 2700K cove and a 2700K pendant actually look the same.
Dimming compatibility
We check every driver, fixture and dimmer pairing before trim, so lights dim smoothly without flicker or buzz.
Layered lighting
Ambient, task and accent layers on separate controls, so a kitchen can work hard at 6 pm and glow at 10.
Details that read as craft
Slat walls, lit shelves, backlit mirrors and niches placed to the inch and wired for clean, hidden drivers.

See our custom lighting work →

PROJECT PHOTOS

Entries, living rooms and scenes

LED channels, lit shelves and slat walls, plus one room with the lights off and on an evening scene.
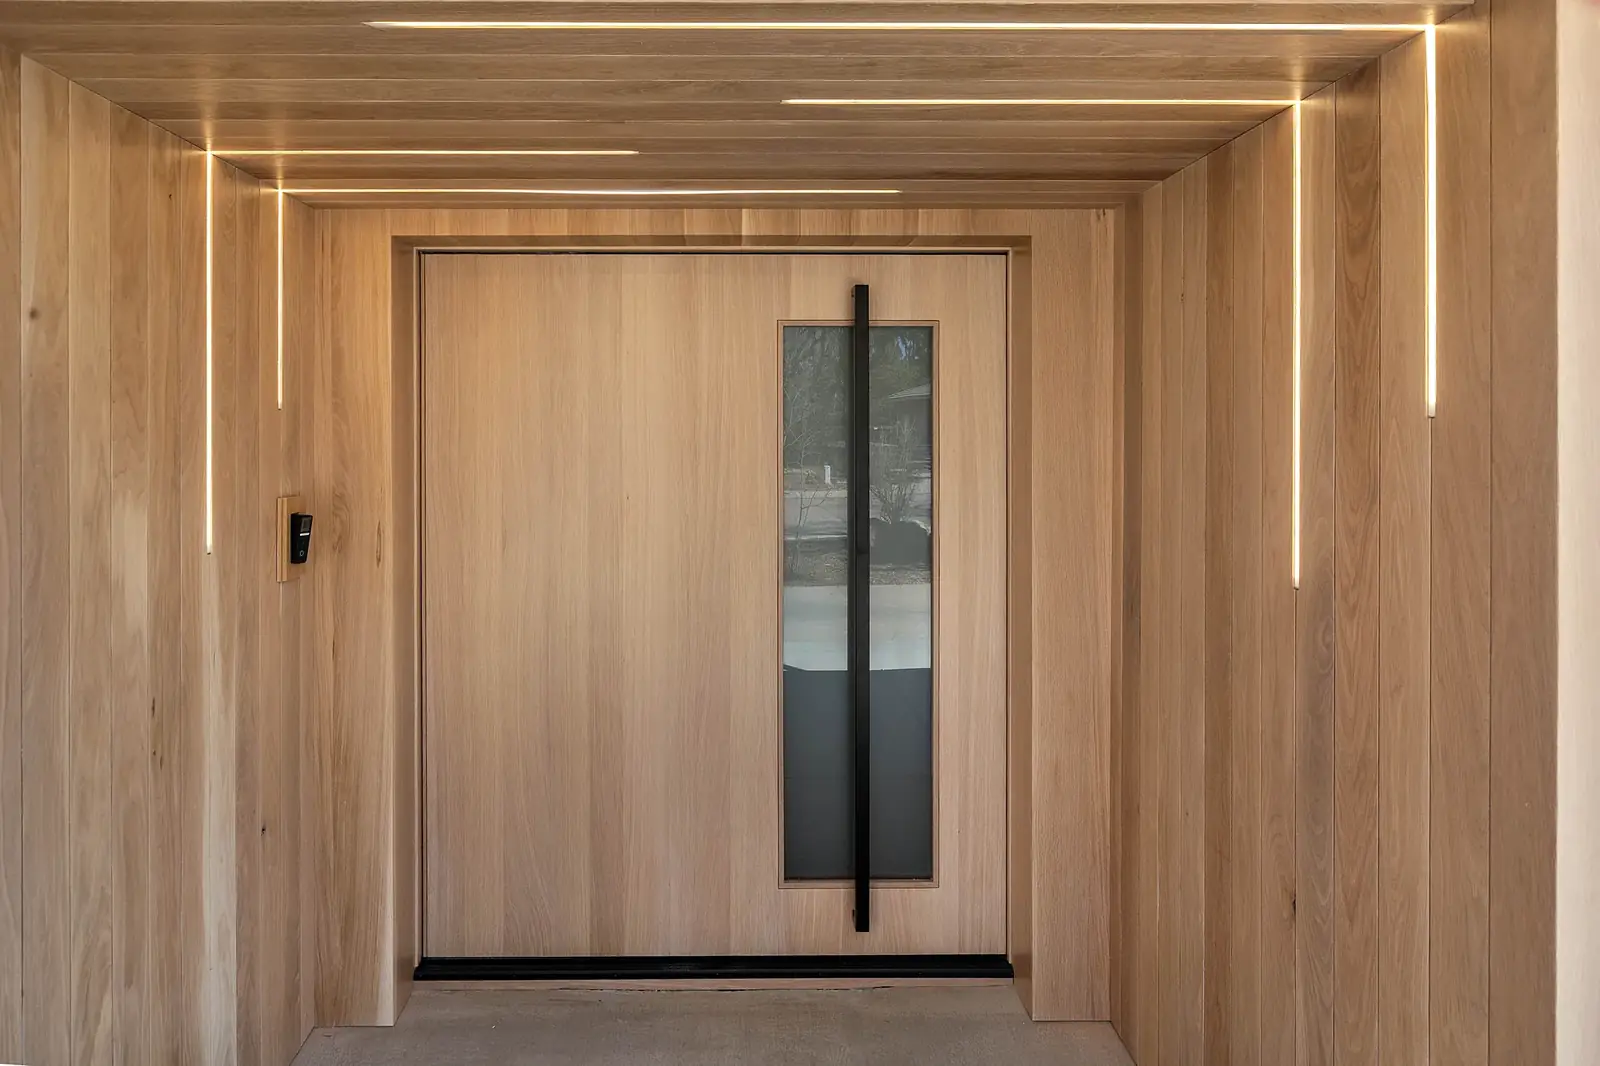
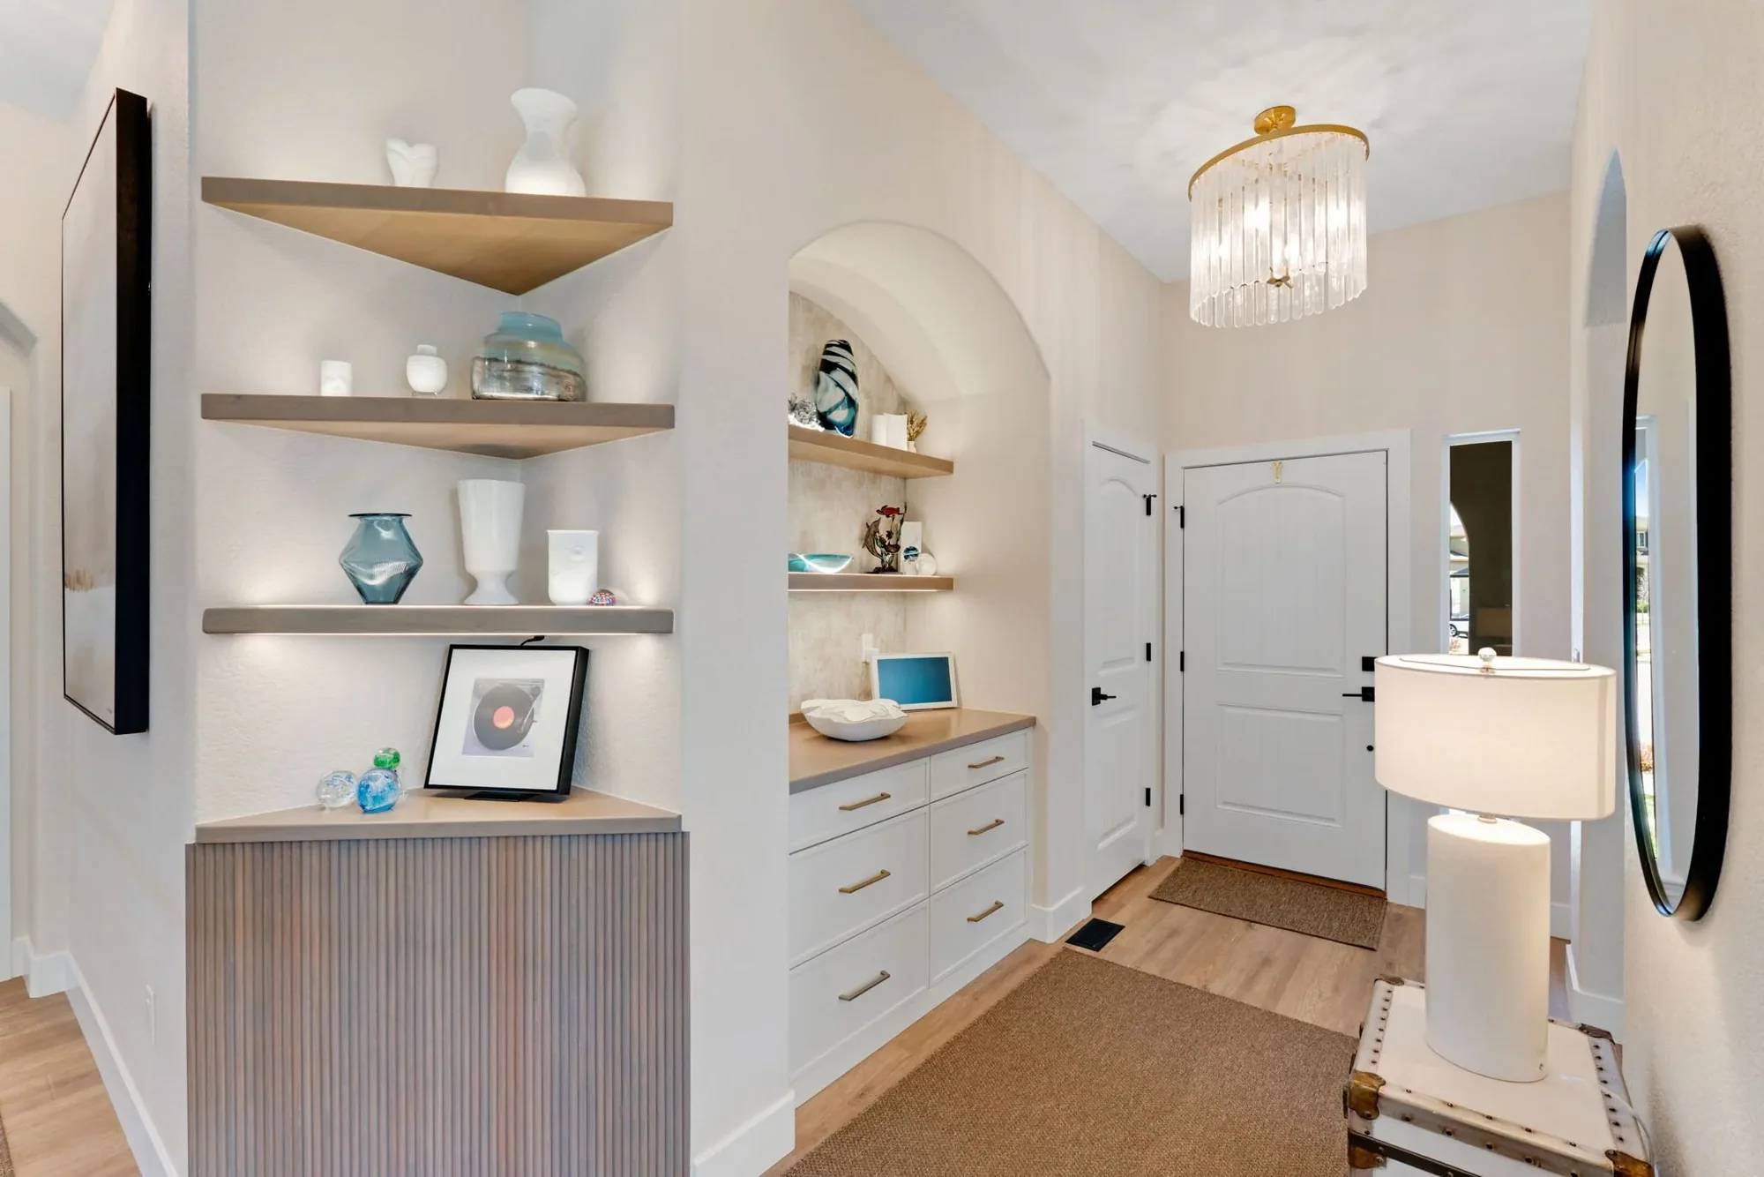
Front entry with LED channel lighting in a white oak surround around a pivot door
LED channel lighting around the front entryDesign: designATplay
Entry with lit floating shelves, arched niche and crystal chandelier in a Colorado Springs home
Lit shelves and arched niche
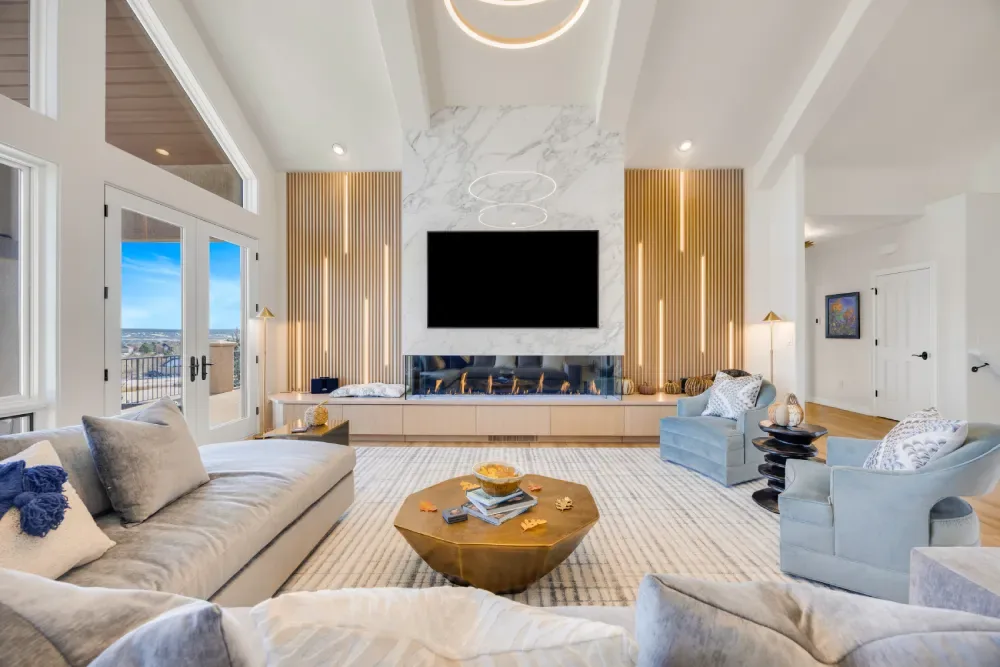
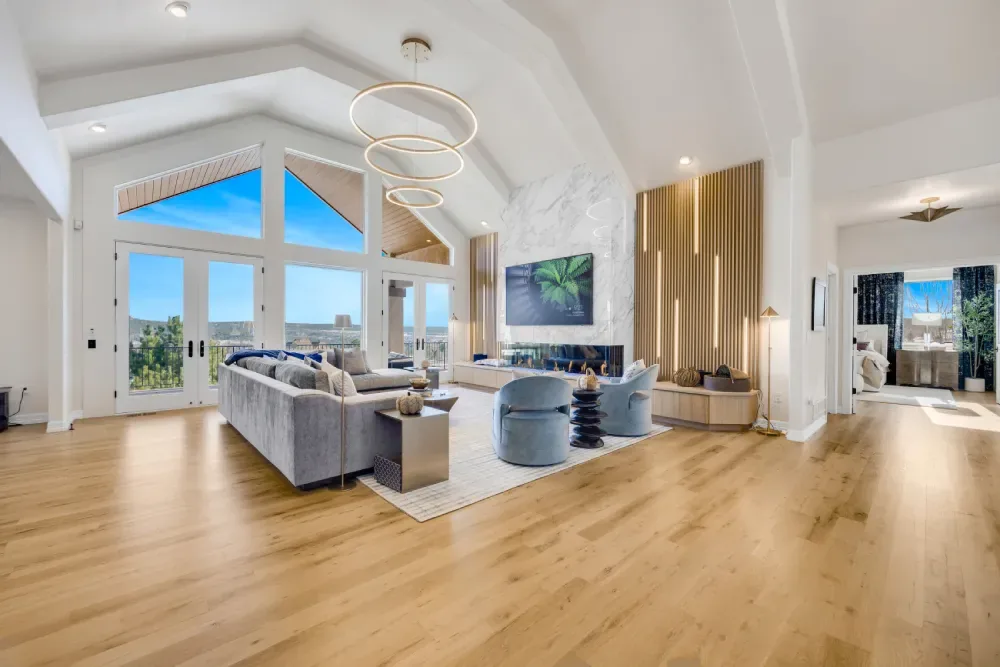
Living room with a marble fireplace wall and vertical slat lighting by Celtic Electric
Fireplace wall and slat lighting
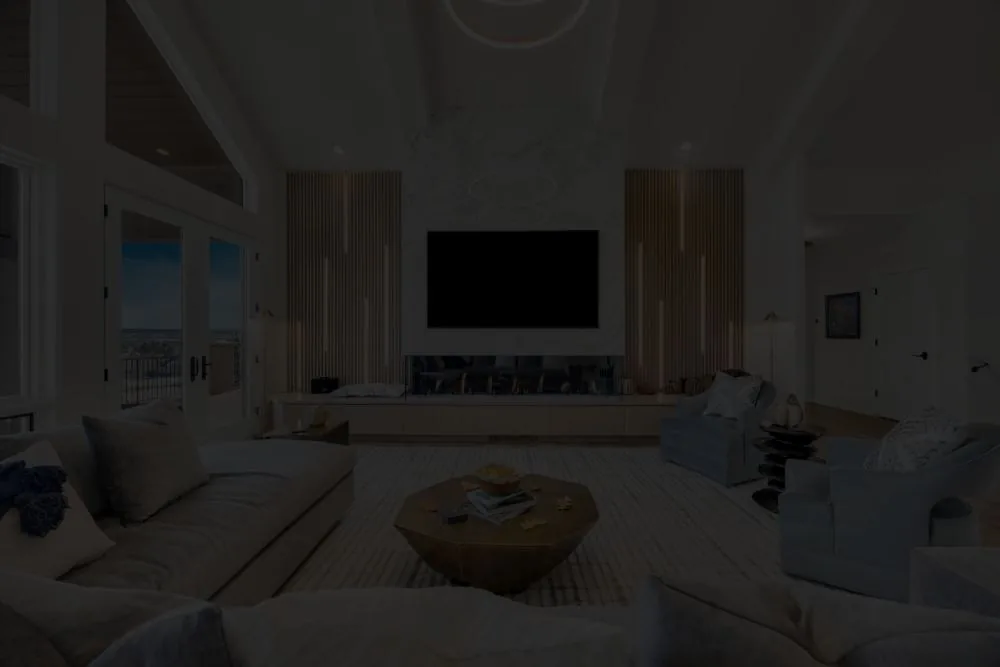
Living room with marble fireplace, slat wall lighting and ring chandelier, shown at night with lights off
Same room, lights off
Great room with ring chandelier, recessed lights and slat wall lighting on a dimmed evening scene
Evening scene, great room
WHAT YOU CAN COUNT ON

A licensed electrician your clients will thank you for

Designers tell us the hardest part of a remodel is the trades they cannot reach. We make ourselves easy to work with.

  • ✓Single point of contactOne Celtic lead on your project from bid to final, with a direct line.
  • ✓Daily photo updatesProgress photos and notes through Housecall Pro, so you can check in without driving out.
  • ✓Clean job sitesWe clean up every day and leave the space ready for the next trade.
  • ✓Bid turnaroundClear written bids, fast, once we have complete plans.
FROM THE DESIGN SIDE

How we work with designers

Built the way it was drawn

We review your lighting plan and fixture schedule, then build it as designed.

Questions asked early

We raise questions before rough-in, so they do not turn into surprises at trim.

Scenes tuned with you

We program Lutron scenes and fine-tune the levels with you at the final walkthrough.

TRADE PARTNER PACKET

Get us set up as a vendor in one email

We send our certificate of insurance, W-9 and Colorado electrical license the same way every time, ready for your files.

Request our COI, W-9 and license
FAQ

Questions builders ask us

Something else on your mind? Call 719-659-4715 and talk to an electrician.

Who pulls the electrical permit?+

We do. Celtic pulls the electrical permit through whichever office covers the job, whether that's the Pikes Peak Regional Building Department, Douglas County, Teller County or the State of Colorado, schedules the inspections and meets the inspector. You do not have to chase it.

How do you handle change orders?+

In writing, before the work. If a client adds fixtures or moves a keypad, we send a short change order for approval so nobody is surprised at the end.

How do you schedule around other trades?+

We plan rough-in and trim around your framing, HVAC, plumbing, drywall and finish schedule. Tell us your dates and we will tell you ours, then keep them.

Can you work from a designer's lighting plan?+

Yes. That is most of our design-build work. We review the plan and fixture schedule, ask questions early and build it the way it was drawn.

Do you program Lutron scenes and keypads?+

Yes. We install and program Lutron controls and fine-tune scene levels with the designer during the final walkthrough.

What insurance do you carry?+

We carry general liability and workers' compensation insurance. We can provide a certificate of insurance (COI) naming you on request.

What areas do you cover?+

Colorado Springs and the Pikes Peak region, including Broadmoor, Flying Horse, Briargate, Monument, Woodmoor, Black Forest and Woodland Park in El Paso and Teller County.

Let's build your next project together.

Send plans for a bid, or call to talk through a lighting design before it goes to the client.

Send us plans 719-659-4715